
Search results for "Cherry panelling" in Home Design Ideas
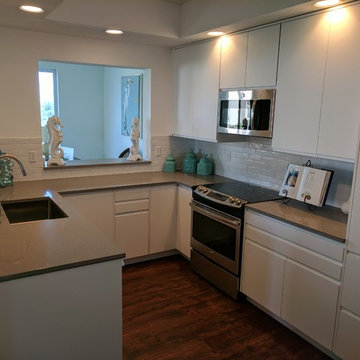
 Pinellas Construction & Restoration LLC
Enclosed kitchen - mid-sized coastal u-shaped dark wood floor and brown floor enclosed kitchen idea in Other with an undermount sink, flat-panel cabinets, white cabinets, quartz countertops, white backsplash, subway tile backsplash, paneled appliances, no island and brown countertops
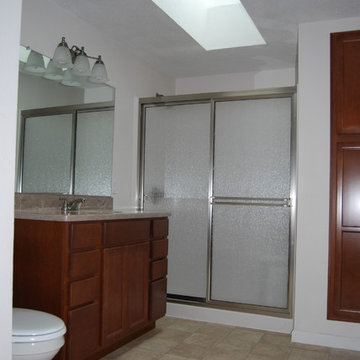
 Northwest Home Renovation
Install 72 x 36" shower with glass sliding door, rain glass, brushed nickel finish, 48" vanity with corian top, proflow toilet, linoleum flooring in bathroom, 48 x 24 skylight above shower, 6' x 20" closet by shower, vanity light above sink, bathroom fan vented through roof, add heater vent for forced air heat system.

 Kanga Construction
Custom Cherry folding ladder for access to loft. The Stainless hinges concealed for perfect flat folding for storage.
Eat-in kitchen - mid-sized contemporary light wood floor eat-in kitchen idea in Other with flat-panel cabinets, black cabinets, wood countertops and stainless steel appliances
Eat-in kitchen - mid-sized contemporary light wood floor eat-in kitchen idea in Other with flat-panel cabinets, black cabinets, wood countertops and stainless steel appliances
Find the right local pro for your project
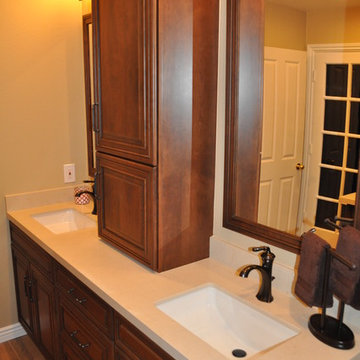
 BMC Cabinet Specialists
Corner shower - mid-sized traditional master beige tile and stone tile medium tone wood floor corner shower idea in Los Angeles with raised-panel cabinets, medium tone wood cabinets, solid surface countertops, a one-piece toilet, beige walls, an undermount sink and a hinged shower door
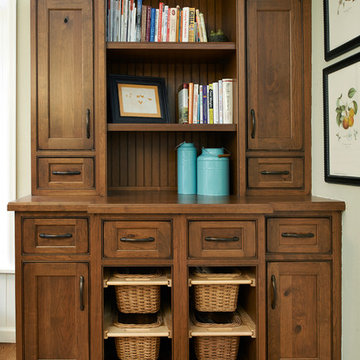
 Greenwood Cabinets & Stone, Inc.
Ron Ruscio Photography
At Greenwood Cabinets & Stone, our goal is to provide a satisfying and positive experience. Whether you’re remodeling or building new, our creative designers and professional installation team will provide excellent solutions and service from start to finish. Kitchens, baths, wet bars and laundry rooms are our specialty. We offer a tremendous selection of the best brands and quality materials. Our clients include homeowners, builders, remodelers, architects and interior designers. We provide American made, quality cabinetry, countertops, plumbing, lighting, tile and hardware. We primarily work in Littleton, Highlands Ranch, Centennial, Greenwood Village, Lone Tree, and Denver, but also throughout the state of Colorado. Contact us today or visit our beautiful showroom on South Broadway in Littleton.
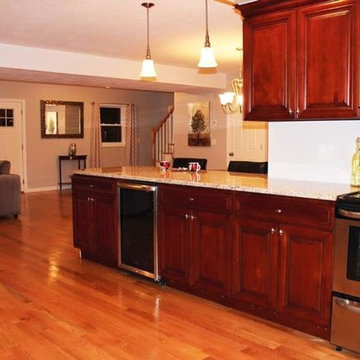
 DL Cabinetry/DL Space Inc. New Orleans
Mid-sized transitional single-wall medium tone wood floor eat-in kitchen photo in New Orleans with raised-panel cabinets, medium tone wood cabinets, granite countertops, stainless steel appliances and no island
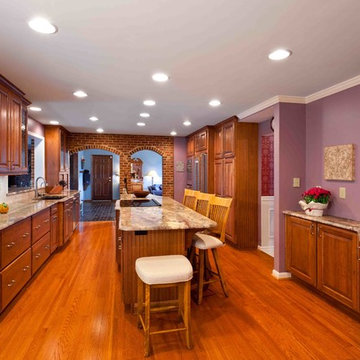
 Prince Kitchens
Dimitri Ganas
Eat-in kitchen - large traditional galley medium tone wood floor eat-in kitchen idea in Baltimore with an undermount sink, raised-panel cabinets, medium tone wood cabinets, multicolored backsplash, stainless steel appliances, two islands and granite countertops
Eat-in kitchen - large traditional galley medium tone wood floor eat-in kitchen idea in Baltimore with an undermount sink, raised-panel cabinets, medium tone wood cabinets, multicolored backsplash, stainless steel appliances, two islands and granite countertops

Sponsored
Delaware, OH

Buckeye Basements, Inc.
Central Ohio's Basement Finishing ExpertsBest Of Houzz '13-'21
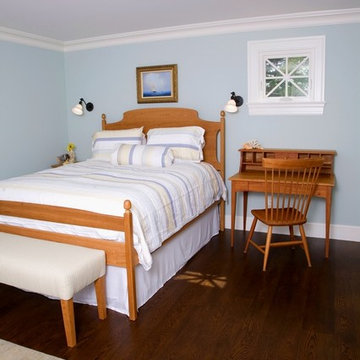
 Kathleen Doyle Interior Designs LLC
Mid-sized transitional guest dark wood floor bedroom photo in Seattle with blue walls and no fireplace
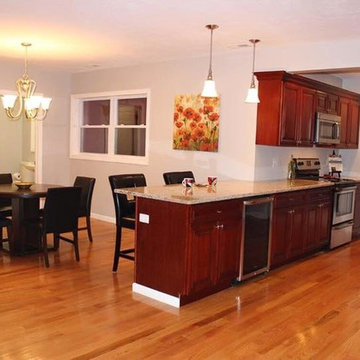 DL Cabinetry/DL Space Inc. New Orleans
Mid-sized transitional single-wall medium tone wood floor open concept kitchen photo in New Orleans with raised-panel cabinets, medium tone wood cabinets, granite countertops, stainless steel appliances and no island
 BMC Cabinet Specialists
Example of a mid-sized classic master beige tile and stone tile medium tone wood floor corner shower design in Los Angeles with raised-panel cabinets, medium tone wood cabinets, a one-piece toilet, beige walls, an undermount sink, solid surface countertops and a hinged shower door

 Progressive Kitchens Inc.
Example of a mid-sized classic medium tone wood floor kitchen/dining room combo design in Toronto with beige walls and no fireplace

 Karen White Interior Design
Powder room - mid-sized traditional light wood floor and brown floor powder room idea in Denver with furniture-like cabinets, dark wood cabinets, red walls and an undermount sink
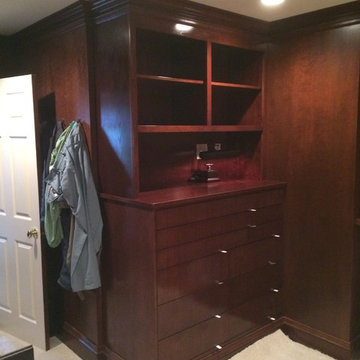
 MRD Woodworking
Elegant gender-neutral carpeted walk-in closet photo in Providence with flat-panel cabinets and dark wood cabinets



 Trinity Construction Services, LLC
Greg Page Photography
Inspiration for a mid-sized timeless l-shaped dark wood floor and brown floor enclosed kitchen remodel in Minneapolis with an undermount sink, raised-panel cabinets, dark wood cabinets, granite countertops, beige backsplash, ceramic backsplash, stainless steel appliances and a peninsula
Inspiration for a mid-sized timeless l-shaped dark wood floor and brown floor enclosed kitchen remodel in Minneapolis with an undermount sink, raised-panel cabinets, dark wood cabinets, granite countertops, beige backsplash, ceramic backsplash, stainless steel appliances and a peninsula
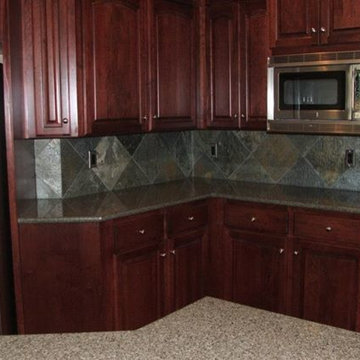
 Meyer Floors
Mid-sized elegant kitchen photo in Seattle with raised-panel cabinets, dark wood cabinets and laminate countertops
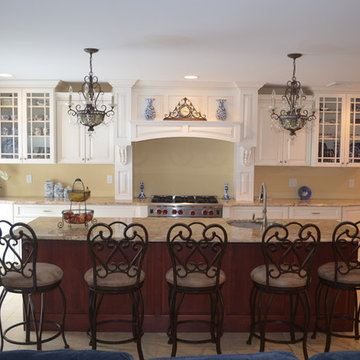
 Dream Kitchen Designs
The Gioia's Kitchen Mountainside NJ
White Painted with Caffee Glaze and Liberty Bell stain on Cherry cabinets
Large elegant galley porcelain tile and beige floor open concept kitchen photo in New York with an undermount sink, raised-panel cabinets, white cabinets, granite countertops, stainless steel appliances and an island
Large elegant galley porcelain tile and beige floor open concept kitchen photo in New York with an undermount sink, raised-panel cabinets, white cabinets, granite countertops, stainless steel appliances and an island
 Kaufman Homes, Inc.
Photo by: Rick Keating
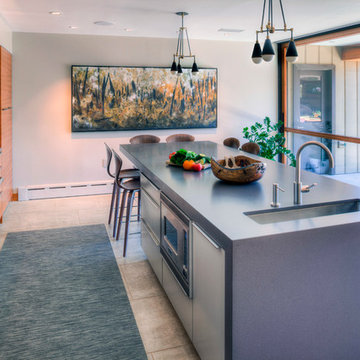
Example of a large trendy l-shaped eat-in kitchen design in Portland with flat-panel cabinets, medium tone wood cabinets, solid surface countertops, stainless steel appliances, an island, stone slab backsplash, a single-bowl sink and gray backsplash
Example of a large trendy l-shaped eat-in kitchen design in Portland with flat-panel cabinets, medium tone wood cabinets, solid surface countertops, stainless steel appliances, an island, stone slab backsplash, a single-bowl sink and gray backsplash


 Trinity Construction Services, LLC
Greg Page Photography
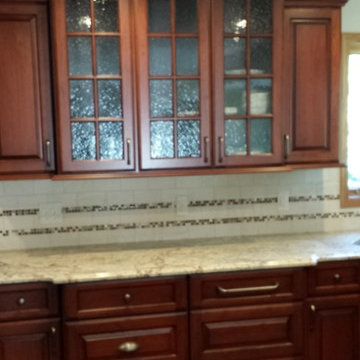
Enclosed kitchen - mid-sized traditional l-shaped dark wood floor and brown floor enclosed kitchen idea in Minneapolis with an undermount sink, raised-panel cabinets, dark wood cabinets, granite countertops, beige backsplash, ceramic backsplash, stainless steel appliances and a peninsula
Enclosed kitchen - mid-sized traditional l-shaped dark wood floor and brown floor enclosed kitchen idea in Minneapolis with an undermount sink, raised-panel cabinets, dark wood cabinets, granite countertops, beige backsplash, ceramic backsplash, stainless steel appliances and a peninsula
 J&K Cabinetry
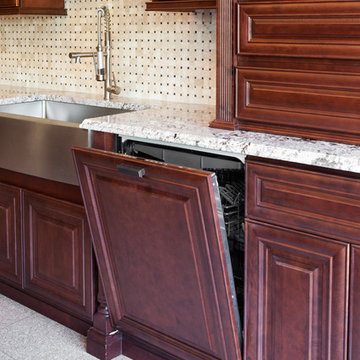
Example of a classic kitchen design in Raleigh with a farmhouse sink, raised-panel cabinets, dark wood cabinets, granite countertops, beige backsplash and ceramic backsplash
 Kuhn Construction, Inc.
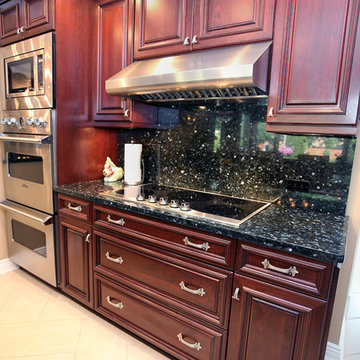
Inspiration for a timeless porcelain tile and beige floor eat-in kitchen remodel in New York with an undermount sink, raised-panel cabinets, dark wood cabinets, granite countertops, black backsplash, stone slab backsplash, stainless steel appliances and an island
42