
Search results for "Cherry panelling" in Home Design Ideas
 Trinity Construction Services, LLC
Greg Page Photography
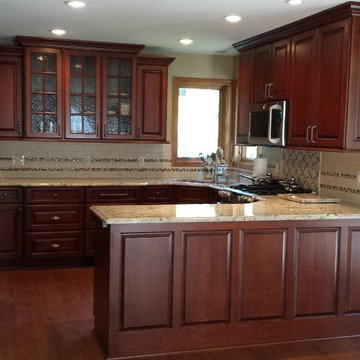
Mid-sized elegant l-shaped dark wood floor and brown floor enclosed kitchen photo in Minneapolis with an undermount sink, raised-panel cabinets, dark wood cabinets, granite countertops, beige backsplash, ceramic backsplash, stainless steel appliances and a peninsula
Mid-sized elegant l-shaped dark wood floor and brown floor enclosed kitchen photo in Minneapolis with an undermount sink, raised-panel cabinets, dark wood cabinets, granite countertops, beige backsplash, ceramic backsplash, stainless steel appliances and a peninsula
 Kanga Construction
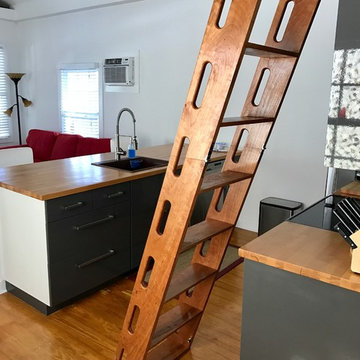
Custom Cherry folding ladder for access to loft
Inspiration for a mid-sized contemporary light wood floor eat-in kitchen remodel in Other with flat-panel cabinets, black cabinets, wood countertops and stainless steel appliances
Inspiration for a mid-sized contemporary light wood floor eat-in kitchen remodel in Other with flat-panel cabinets, black cabinets, wood countertops and stainless steel appliances
 J&W Inspired Home

Inspiration for a small industrial glass railing balcony remodel in Vancouver with a roof extension
Find the right local pro for your project

 Duenke Cabinet Company
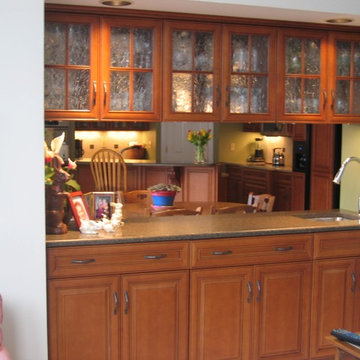
Inspiration for a small timeless l-shaped ceramic tile eat-in kitchen remodel in St Louis with an undermount sink, raised-panel cabinets, dark wood cabinets, granite countertops, beige backsplash, ceramic backsplash, stainless steel appliances and an island
 Moehl Millwork, Inc.

Moehl Millwork provided cabinetry made by Waypoint Living Spaces for this butler's pantry. The cabinets are stained java on cherry. The door series is 610.
 Kitchens By Design
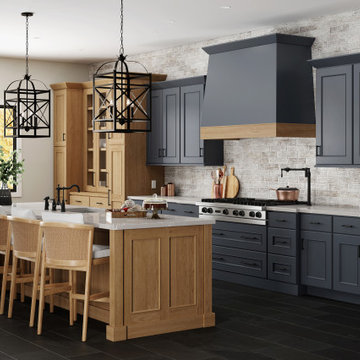
This English styled kitchen is bursting with personality! This design is full of Old English style elements with a modern touch including; an arched doorway to a classic walk-in butler’s pantry, a two-tone minimalistic wood hood, a kitchen table-like kitchen island with beadboard accents, tall hutch-like cabinetry with glass doors showcasing the homeowner’s dishware and serveware collection, and more.
Request a FREE Dura Supreme Brochure Packet:
https://www.durasupreme.com/request-brochures/
Find a Dura Supreme Showroom near you today:
https://www.durasupreme.com/find-a-showroom/
Want to become a Dura Supreme Dealer? Go to:
https://www.durasupreme.com/become-a-dealer/

Sponsored
Westerville, OH

Custom Home Works
Franklin County's Award-Winning Design, Build and Remodeling Expert
 Direct Kitchen Distributors
Steven D. Strauss
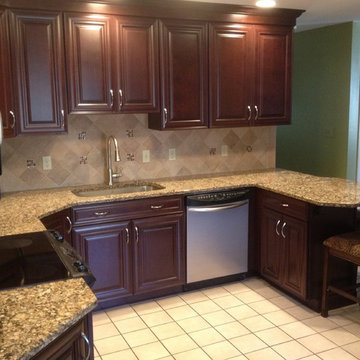
Enclosed kitchen - mid-sized traditional u-shaped ceramic tile enclosed kitchen idea in Philadelphia with an undermount sink, raised-panel cabinets, medium tone wood cabinets, granite countertops, beige backsplash, ceramic backsplash, stainless steel appliances and no island
Enclosed kitchen - mid-sized traditional u-shaped ceramic tile enclosed kitchen idea in Philadelphia with an undermount sink, raised-panel cabinets, medium tone wood cabinets, granite countertops, beige backsplash, ceramic backsplash, stainless steel appliances and no island

 Sierra Verde Group
Example of a mid-sized mountain style enclosed carpeted and multicolored floor home theater design in Sacramento with brown walls and a projector screen
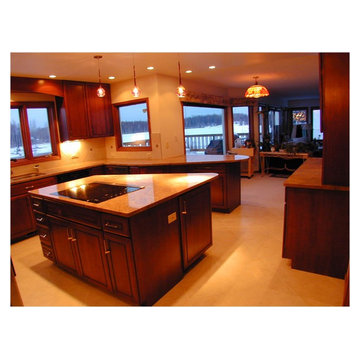
 TAYLORED RESTORATION
Open concept kitchen - mid-sized craftsman porcelain tile and beige floor open concept kitchen idea in Other with raised-panel cabinets, medium tone wood cabinets, quartz countertops, beige backsplash, porcelain backsplash, stainless steel appliances and an island

 Doug Walter Architect
Photos by Philip Wegener Photography.
This renovated Cherry Creek townhome lost it's 1980's almond formica kitchen, replaced by this unfitted-look distressed cherry kitchen. Countertops are at three different heights, including a 33" high baking center at the stained cabinet. Large single bowl copper sink. Wolf and SubZero appliances. Cabinets were stacked for maximum storage. Kitchen is open to family room on left and breakfast nook behind camera.

 Momentum Construction
Example of a mid-sized minimalist u-shaped light wood floor and beige floor eat-in kitchen design in Atlanta with an undermount sink, flat-panel cabinets, medium tone wood cabinets, granite countertops, beige backsplash, porcelain backsplash, stainless steel appliances and a peninsula
 Beth Mack Designs
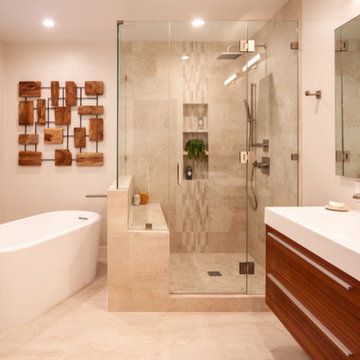
Mid-sized trendy master porcelain tile porcelain tile and beige floor bathroom photo in Los Angeles with flat-panel cabinets, dark wood cabinets, a two-piece toilet, beige walls, an integrated sink, quartz countertops, a hinged shower door and white countertops


 Prince Kitchens
Dimitri Ganas
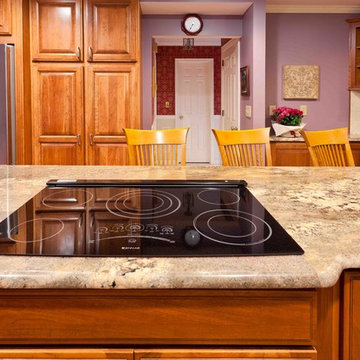
Eat-in kitchen - large traditional galley medium tone wood floor eat-in kitchen idea in Baltimore with an undermount sink, raised-panel cabinets, medium tone wood cabinets, granite countertops, multicolored backsplash, stainless steel appliances and two islands
Eat-in kitchen - large traditional galley medium tone wood floor eat-in kitchen idea in Baltimore with an undermount sink, raised-panel cabinets, medium tone wood cabinets, granite countertops, multicolored backsplash, stainless steel appliances and two islands
 J&K Cabinetry

Example of a mid-sized classic single-wall linoleum floor and beige floor enclosed kitchen design in Orange County with a farmhouse sink, raised-panel cabinets, dark wood cabinets, granite countertops, beige backsplash, ceramic backsplash and stainless steel appliances
 Mike's Factory Direct
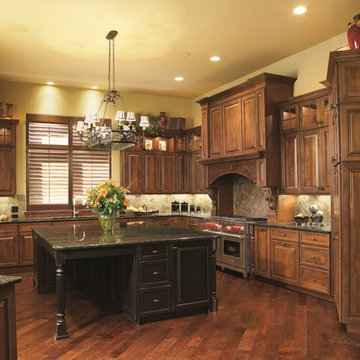
Example of a mid-sized classic u-shaped medium tone wood floor eat-in kitchen design in New York with an undermount sink, raised-panel cabinets, dark wood cabinets, laminate countertops, multicolored backsplash, porcelain backsplash, stainless steel appliances and an island
 PLUMBERRY DESIGNS, INC.
Karl Mattson Photography
Mid-sized elegant u-shaped porcelain tile eat-in kitchen photo in New York with raised-panel cabinets, an island, quartz countertops, a drop-in sink, white cabinets, multicolored backsplash, ceramic backsplash and stainless steel appliances
Mid-sized elegant u-shaped porcelain tile eat-in kitchen photo in New York with raised-panel cabinets, an island, quartz countertops, a drop-in sink, white cabinets, multicolored backsplash, ceramic backsplash and stainless steel appliances

Sponsored
Plain City, OH

Kuhns Contracting, Inc.
Central Ohio's Trusted Home Remodeler Specializing in Kitchens & Baths
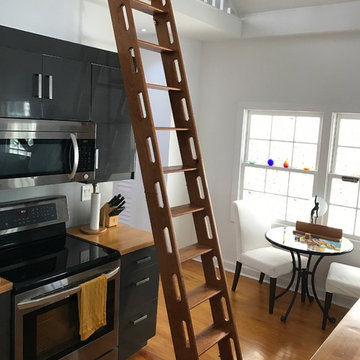 Kanga Construction
Custom Cherry folding ladder for access to loft
Eat-in kitchen - mid-sized contemporary light wood floor eat-in kitchen idea in Other with flat-panel cabinets, black cabinets, wood countertops and stainless steel appliances
Eat-in kitchen - mid-sized contemporary light wood floor eat-in kitchen idea in Other with flat-panel cabinets, black cabinets, wood countertops and stainless steel appliances
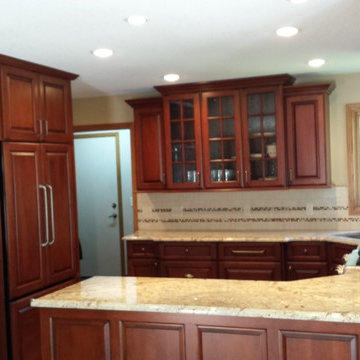 Trinity Construction Services, LLC
Greg Page Photography
Example of a mid-sized classic l-shaped dark wood floor and brown floor enclosed kitchen design in Minneapolis with an undermount sink, raised-panel cabinets, dark wood cabinets, granite countertops, beige backsplash, ceramic backsplash, stainless steel appliances and a peninsula
Example of a mid-sized classic l-shaped dark wood floor and brown floor enclosed kitchen design in Minneapolis with an undermount sink, raised-panel cabinets, dark wood cabinets, granite countertops, beige backsplash, ceramic backsplash, stainless steel appliances and a peninsula

 Studio Robert Jamieson
Glen Rauth Photography
Large minimalist l-shaped medium tone wood floor and brown floor open concept kitchen photo in Philadelphia with flat-panel cabinets, medium tone wood cabinets, an island, an undermount sink, wood countertops, gray backsplash, glass tile backsplash and stainless steel appliances
Large minimalist l-shaped medium tone wood floor and brown floor open concept kitchen photo in Philadelphia with flat-panel cabinets, medium tone wood cabinets, an island, an undermount sink, wood countertops, gray backsplash, glass tile backsplash and stainless steel appliances
43