
Search results for "Cherry panelling" in Home Design Ideas
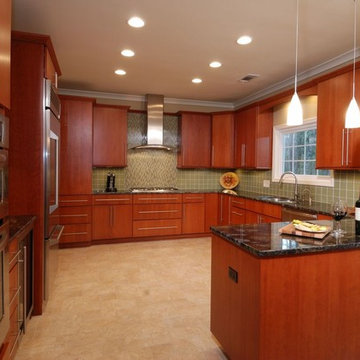
 Momentum Construction
Eat-in kitchen - mid-sized modern u-shaped light wood floor and beige floor eat-in kitchen idea in Atlanta with an undermount sink, flat-panel cabinets, medium tone wood cabinets, granite countertops, beige backsplash, porcelain backsplash, stainless steel appliances and a peninsula
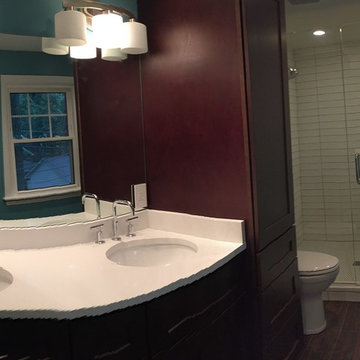
 User
UserExample of a mid-sized classic 3/4 white tile and porcelain tile medium tone wood floor, brown floor and double-sink alcove shower design in Chicago with shaker cabinets, medium tone wood cabinets, a two-piece toilet, blue walls, an undermount sink, quartz countertops, white countertops and a built-in vanity
 Momentum Construction
Inspiration for a mid-sized modern u-shaped light wood floor and beige floor eat-in kitchen remodel in Atlanta with an undermount sink, flat-panel cabinets, medium tone wood cabinets, granite countertops, beige backsplash, porcelain backsplash, stainless steel appliances and a peninsula
Find the right local pro for your project
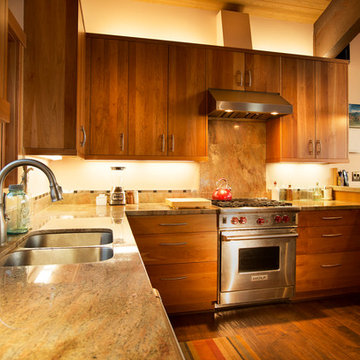
 John D. Kelley Architect
Roloff, Huttenlocher
Eat-in kitchen - large contemporary u-shaped dark wood floor eat-in kitchen idea in Santa Barbara with a double-bowl sink, flat-panel cabinets, medium tone wood cabinets, granite countertops, beige backsplash, stone slab backsplash, stainless steel appliances and a peninsula
Eat-in kitchen - large contemporary u-shaped dark wood floor eat-in kitchen idea in Santa Barbara with a double-bowl sink, flat-panel cabinets, medium tone wood cabinets, granite countertops, beige backsplash, stone slab backsplash, stainless steel appliances and a peninsula
 Boxwood Cabinetry & Design

Enclosed kitchen - mid-sized contemporary l-shaped light wood floor enclosed kitchen idea in Salt Lake City with an undermount sink, raised-panel cabinets, red cabinets, granite countertops, stainless steel appliances and a peninsula
 Robertson Cabinets Inc.
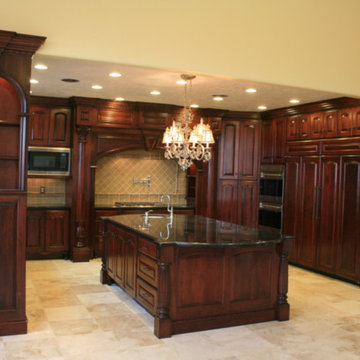
Enclosed kitchen - large traditional u-shaped travertine floor and beige floor enclosed kitchen idea in Salt Lake City with an undermount sink, raised-panel cabinets, dark wood cabinets, granite countertops, beige backsplash, ceramic backsplash, paneled appliances, an island and black countertops
 Trinity Construction Services, LLC
Greg Page Photography
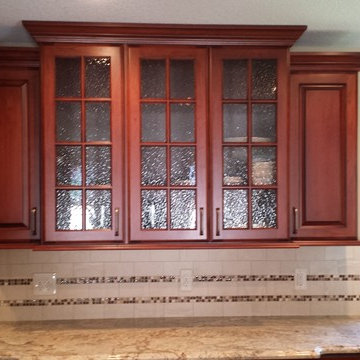
Inspiration for a mid-sized timeless l-shaped dark wood floor and brown floor enclosed kitchen remodel in Minneapolis with an undermount sink, raised-panel cabinets, dark wood cabinets, granite countertops, beige backsplash, ceramic backsplash, stainless steel appliances and a peninsula
Inspiration for a mid-sized timeless l-shaped dark wood floor and brown floor enclosed kitchen remodel in Minneapolis with an undermount sink, raised-panel cabinets, dark wood cabinets, granite countertops, beige backsplash, ceramic backsplash, stainless steel appliances and a peninsula


 Coggeshall Construction
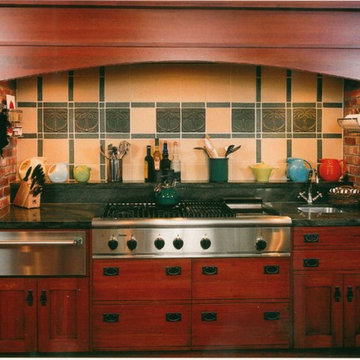
Large elegant l-shaped dark wood floor and brown floor eat-in kitchen photo in Denver with an undermount sink, flat-panel cabinets, dark wood cabinets, solid surface countertops, multicolored backsplash, cement tile backsplash, stainless steel appliances and a peninsula
 Balanced Interiors
64 Degrees Photography and Monique Sabatino
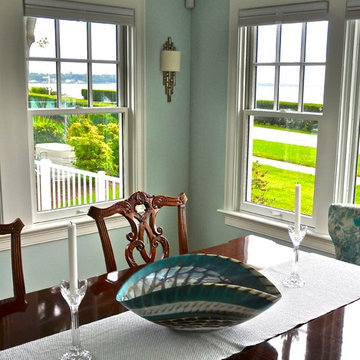
Example of a mid-sized classic dark wood floor enclosed dining room design in Providence with blue walls, a standard fireplace and a wood fireplace surround
Example of a mid-sized classic dark wood floor enclosed dining room design in Providence with blue walls, a standard fireplace and a wood fireplace surround
 Connecticut Heritage Homes Inc

Bathroom - large traditional master porcelain tile porcelain tile bathroom idea in New York with flat-panel cabinets, medium tone wood cabinets, beige walls, a drop-in sink and granite countertops
 Samson Door & Window
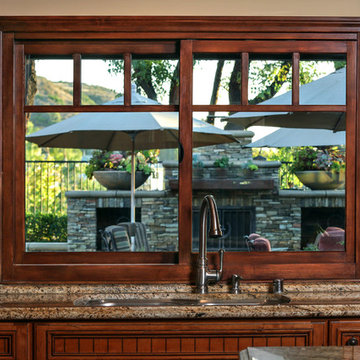
Kitchen - mid-sized mediterranean kitchen idea in San Diego with a double-bowl sink, beaded inset cabinets, dark wood cabinets, granite countertops, beige backsplash, stone tile backsplash and an island
 Dream Kitchen Designs
The Gioia's Kitchen Mountainside NJ
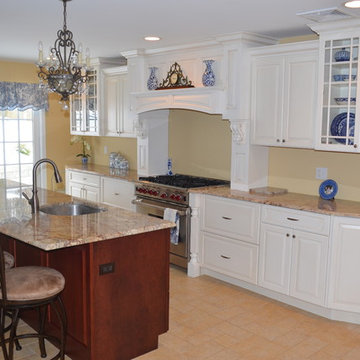
White Painted with Caffee Glaze and Liberty Bell stain on Cherry cabinets
Example of a large classic galley beige floor open concept kitchen design in New York with an undermount sink, raised-panel cabinets, white cabinets, granite countertops, stainless steel appliances and an island
Example of a large classic galley beige floor open concept kitchen design in New York with an undermount sink, raised-panel cabinets, white cabinets, granite countertops, stainless steel appliances and an island
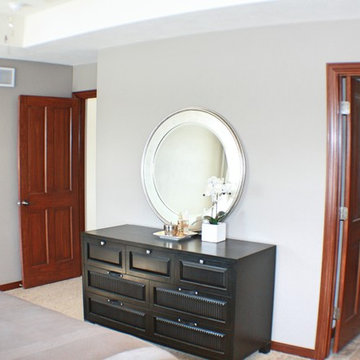
 Mark Winter Homes
Tom Rooney
Mid-sized transitional master carpeted bedroom photo in Other with gray walls and no fireplace
Mid-sized transitional master carpeted bedroom photo in Other with gray walls and no fireplace



 Prince Kitchens
Dimitri Ganas
Home bar - traditional single-wall medium tone wood floor home bar idea in Baltimore with an undermount sink, raised-panel cabinets, medium tone wood cabinets, granite countertops and white backsplash
Home bar - traditional single-wall medium tone wood floor home bar idea in Baltimore with an undermount sink, raised-panel cabinets, medium tone wood cabinets, granite countertops and white backsplash
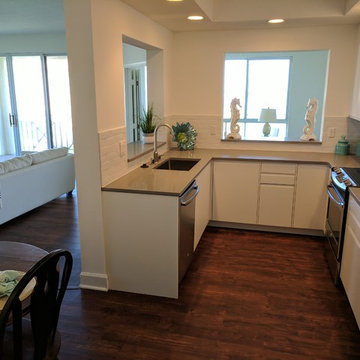
 Pinellas Construction & Restoration LLC
Inspiration for a mid-sized coastal u-shaped dark wood floor and brown floor enclosed kitchen remodel in Other with an undermount sink, flat-panel cabinets, white cabinets, quartz countertops, white backsplash, subway tile backsplash, paneled appliances, no island and brown countertops

 Jasmine Interiors
Open concept kitchen - huge traditional u-shaped medium tone wood floor and brown floor open concept kitchen idea in Denver with an undermount sink, louvered cabinets, medium tone wood cabinets, granite countertops, white backsplash, limestone backsplash, stainless steel appliances and an island
 Distinctive Contracting Services
Chad Smith
Annapolis Complete Interior Remodel
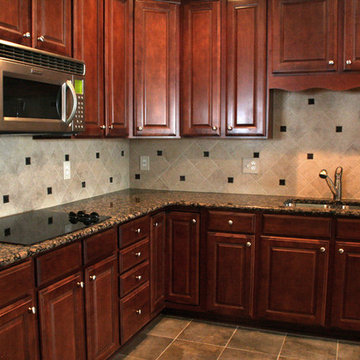
Inspiration for a timeless u-shaped ceramic tile enclosed kitchen remodel in Baltimore with a double-bowl sink, raised-panel cabinets, medium tone wood cabinets, granite countertops, beige backsplash, ceramic backsplash, stainless steel appliances and a peninsula
Inspiration for a timeless u-shaped ceramic tile enclosed kitchen remodel in Baltimore with a double-bowl sink, raised-panel cabinets, medium tone wood cabinets, granite countertops, beige backsplash, ceramic backsplash, stainless steel appliances and a peninsula

 Northwest Home Renovation
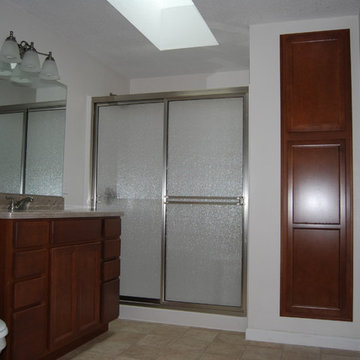
Install 72 x 36" shower with glass sliding door, rain glass, brushed nickel finish, 48" vanity with corian top, proflow toilet, linoleum flooring in bathroom, 48 x 24 skylight above shower, 6' x 20" linen closet by shower, vanity light above sink, bathroom fan vented through roof, add heater vent for forced air heat system.
 Jasmine Interiors

Example of a huge classic u-shaped medium tone wood floor and brown floor open concept kitchen design in Denver with an undermount sink, louvered cabinets, medium tone wood cabinets, granite countertops, white backsplash, limestone backsplash, stainless steel appliances and an island
 YesterTec Design Company

This industrial loft features a few YesterTec unfitted Workstations that include a full range with two hidden ovens and the island sink workstation that has a storage piece on top to hide the mess from the dining area. The corner cupboard is a huge desk/pantry and the blond maple piece hides a complete laundry.
44