
Search results for "Cherry panelling" in Home Design Ideas

 J&W Inspired Home
Example of a small urban glass railing balcony design in Vancouver with a roof extension

 Gossling Woodworking
Built in sideboard with hidden desk space. Custom stain to match other pieces in the home.
Small elegant enclosed red floor family room photo in Cedar Rapids with white walls, no fireplace and no tv
Small elegant enclosed red floor family room photo in Cedar Rapids with white walls, no fireplace and no tv
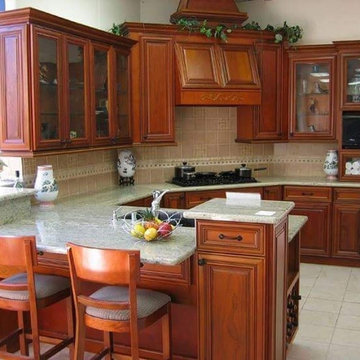
 MNM Construction Corp.
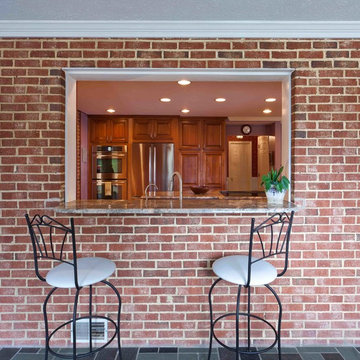
Inspiration for a mid-sized timeless u-shaped ceramic tile and beige floor enclosed kitchen remodel in New York with an undermount sink, raised-panel cabinets, medium tone wood cabinets, granite countertops, beige backsplash, ceramic backsplash, stainless steel appliances and a peninsula
Find the right local pro for your project
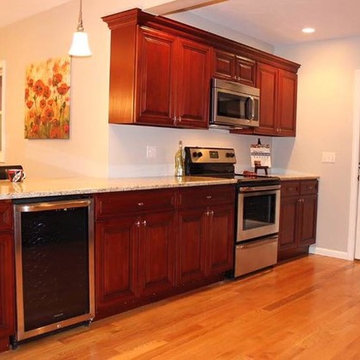
 DL Cabinetry/DL Space Inc. New Orleans
Mid-sized transitional single-wall medium tone wood floor eat-in kitchen photo in New Orleans with raised-panel cabinets, medium tone wood cabinets, granite countertops, stainless steel appliances and no island
 Prince Kitchens
Dimitri Ganas
Eat-in kitchen - large traditional galley medium tone wood floor eat-in kitchen idea in Baltimore with an undermount sink, raised-panel cabinets, medium tone wood cabinets, granite countertops, multicolored backsplash, stainless steel appliances and two islands
Eat-in kitchen - large traditional galley medium tone wood floor eat-in kitchen idea in Baltimore with an undermount sink, raised-panel cabinets, medium tone wood cabinets, granite countertops, multicolored backsplash, stainless steel appliances and two islands
 Kanga Construction
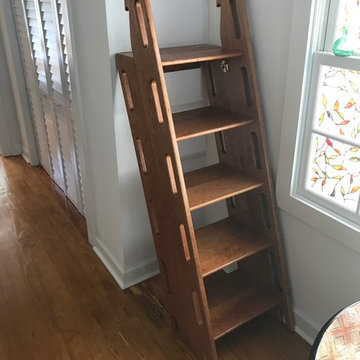
Custom Cherry folding ladder for access to loft. Folded in place for storage and use as shelving.
Inspiration for a mid-sized country light wood floor eat-in kitchen remodel in Other with flat-panel cabinets, black cabinets, wood countertops and stainless steel appliances
Inspiration for a mid-sized country light wood floor eat-in kitchen remodel in Other with flat-panel cabinets, black cabinets, wood countertops and stainless steel appliances
 Momentum Construction
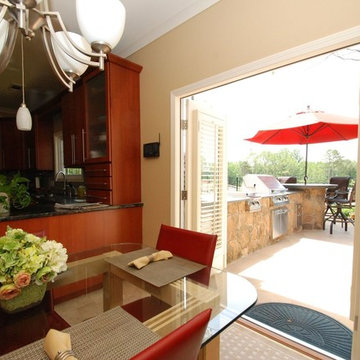
Inspiration for a mid-sized modern u-shaped light wood floor and beige floor eat-in kitchen remodel in Atlanta with an undermount sink, flat-panel cabinets, medium tone wood cabinets, granite countertops, beige backsplash, porcelain backsplash, stainless steel appliances and a peninsula

Sponsored
Columbus, OH

Wannemacher Interiors
Customized Award-Winning Interior Design Solutions in Franklin Cnty OH
 BMC Cabinet Specialists
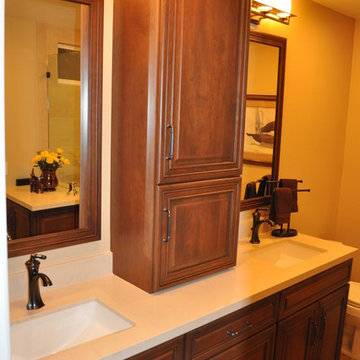
Corner shower - mid-sized traditional master beige tile and stone tile medium tone wood floor corner shower idea in Los Angeles with raised-panel cabinets, medium tone wood cabinets, a one-piece toilet, beige walls, an undermount sink, solid surface countertops and a hinged shower door
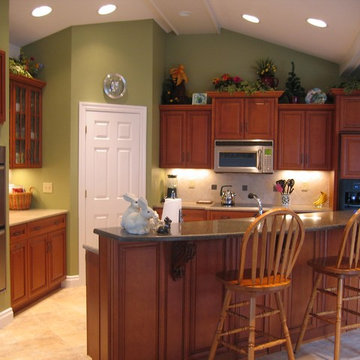
 Duenke Cabinet Company
Eat-in kitchen - small traditional l-shaped ceramic tile eat-in kitchen idea in St Louis with an undermount sink, raised-panel cabinets, dark wood cabinets, granite countertops, beige backsplash, ceramic backsplash, stainless steel appliances and an island

 Boxwood Cabinetry & Design
Enclosed kitchen - mid-sized contemporary l-shaped travertine floor enclosed kitchen idea in Salt Lake City with an undermount sink, raised-panel cabinets, red cabinets, granite countertops, brown backsplash, stone tile backsplash, stainless steel appliances and an island

 Spindrift Design, LLC
Mid-sized elegant master beige tile and stone tile ceramic tile bathroom photo in New York with raised-panel cabinets, dark wood cabinets and beige walls
 Duenke Cabinet Company
Small elegant l-shaped ceramic tile eat-in kitchen photo in St Louis with an undermount sink, raised-panel cabinets, dark wood cabinets, granite countertops, beige backsplash, ceramic backsplash, stainless steel appliances and an island
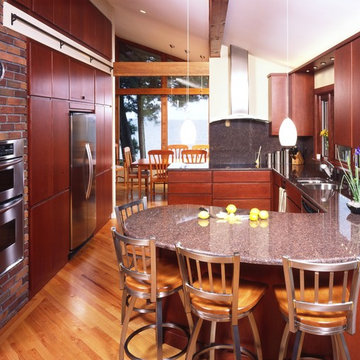
 www.WoodstockKitchens.com
Inspiration for a mid-sized transitional galley light wood floor and brown floor eat-in kitchen remodel in Burlington with a double-bowl sink, flat-panel cabinets, dark wood cabinets, granite countertops, gray backsplash, stone slab backsplash, stainless steel appliances and a peninsula


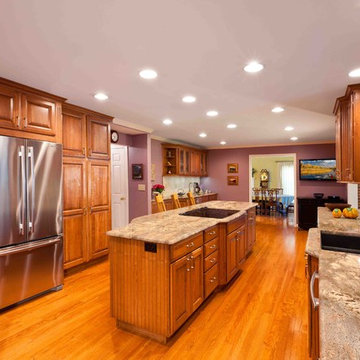 Prince Kitchens
Dimitri Ganas
Large elegant galley medium tone wood floor eat-in kitchen photo in Baltimore with an undermount sink, raised-panel cabinets, medium tone wood cabinets, multicolored backsplash, stainless steel appliances, two islands and granite countertops
Large elegant galley medium tone wood floor eat-in kitchen photo in Baltimore with an undermount sink, raised-panel cabinets, medium tone wood cabinets, multicolored backsplash, stainless steel appliances, two islands and granite countertops
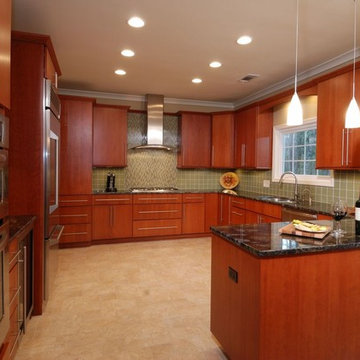 Momentum Construction
Eat-in kitchen - mid-sized modern u-shaped light wood floor and beige floor eat-in kitchen idea in Atlanta with an undermount sink, flat-panel cabinets, medium tone wood cabinets, granite countertops, beige backsplash, porcelain backsplash, stainless steel appliances and a peninsula
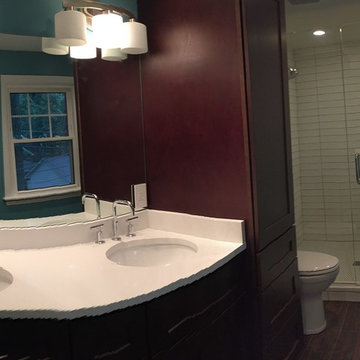
 User
UserExample of a mid-sized classic 3/4 white tile and porcelain tile medium tone wood floor, brown floor and double-sink alcove shower design in Chicago with shaker cabinets, medium tone wood cabinets, a two-piece toilet, blue walls, an undermount sink, quartz countertops, white countertops and a built-in vanity
 Momentum Construction

Inspiration for a mid-sized modern u-shaped light wood floor and beige floor eat-in kitchen remodel in Atlanta with an undermount sink, flat-panel cabinets, medium tone wood cabinets, granite countertops, beige backsplash, porcelain backsplash, stainless steel appliances and a peninsula


 John D. Kelley Architect
Roloff, Huttenlocher
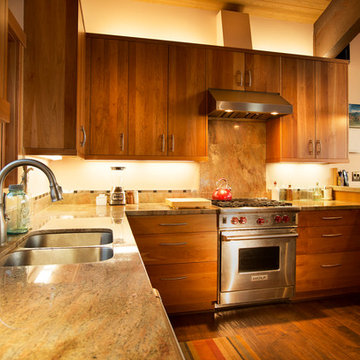
Eat-in kitchen - large contemporary u-shaped dark wood floor eat-in kitchen idea in Santa Barbara with a double-bowl sink, flat-panel cabinets, medium tone wood cabinets, granite countertops, beige backsplash, stone slab backsplash, stainless steel appliances and a peninsula
Eat-in kitchen - large contemporary u-shaped dark wood floor eat-in kitchen idea in Santa Barbara with a double-bowl sink, flat-panel cabinets, medium tone wood cabinets, granite countertops, beige backsplash, stone slab backsplash, stainless steel appliances and a peninsula
 Boxwood Cabinetry & Design

Enclosed kitchen - mid-sized contemporary l-shaped light wood floor enclosed kitchen idea in Salt Lake City with an undermount sink, raised-panel cabinets, red cabinets, granite countertops, stainless steel appliances and a peninsula
 Robertson Cabinets Inc.
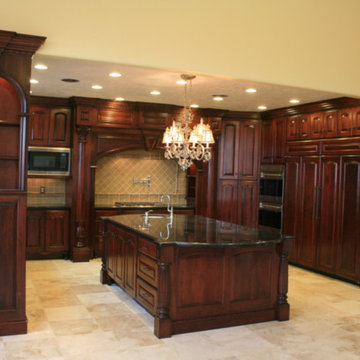
Enclosed kitchen - large traditional u-shaped travertine floor and beige floor enclosed kitchen idea in Salt Lake City with an undermount sink, raised-panel cabinets, dark wood cabinets, granite countertops, beige backsplash, ceramic backsplash, paneled appliances, an island and black countertops
41