
Search results for "Chester" in Home Design Ideas
 Chester County Kitchen & Bath
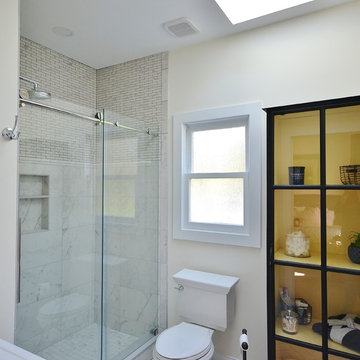
We renovated this hall bath for a fresh look. The client made great selections and what an awesome floor tile. A floating vanity cabinet was installed using Fieldstone cabinetry in the Bristol door with a black painted finish. We installed down lighting under the vanity for great accent lighting or a night light. The tub was done in simple white subway tile with just a pop of the floor tile in the back of the built in wall niche. What a great clean look with a touch of vintage in the floor pattern; Love it. Great tile choices can make a small bathroom really shine.
 Chester County Kitchen & Bath

This spacious kitchen was in need of updating, providing us with many facets to make improvements. In additon to the main kitchen over haul, complete with a new, enlarged island, we customized a built-in hutch cabinet in the entrance to the dining room and replaced the wet bar adjacent to the living room. The customer added her own touch with a unique sink at the bar, inviting guests to wander down from the kitchen to have a drink and enjoy the fireplace, or a TV show.
The island cabinets are fieldstone Bainbridge Maple in Marshmallow Cream finish. Details like adding corbels, and an upgraded edge profile on the granite makes the project stand out.
The main kitchen cabinetry is Fieldstone Bainbridge Cherry stain. Throughout the kitchen and bar area, they chose Solarius granite from Onur.
"Thanks for considering other options to achieve the look we are gong for. I appreciate your conscientiousness regarding the budget we had planned on."
 Chester County Kitchen & Bath

This spacious kitchen was in need of updating, providing us with many facets to make improvements. In additon to the main kitchen over haul, complete with a new, enlarged island, we customized a built-in hutch cabinet in the entrance to the dining room and replaced the wet bar adjacent to the living room. The customer added her own touch with a unique sink at the bar, inviting guests to wander down from the kitchen to have a drink and enjoy the fireplace, or a TV show.
The island cabinets are fieldstone Bainbridge Maple in Marshmallow Cream finish. Details like adding corbels, and an upgraded edge profile on the granite makes the project stand out.
The main kitchen cabinetry is Fieldstone Bainbridge Cherry stain. Throughout the kitchen and bar area, they chose Solarius granite from Onur.
"Thanks for considering other options to achieve the look we are gong for. I appreciate your conscientiousness regarding the budget we had planned on."
Find the right local pro for your project
 Chester County Kitchen & Bath
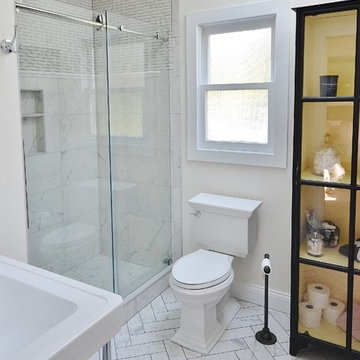
We renovated this hall bath for a fresh look. The client made great selections and what an awesome floor tile. A floating vanity cabinet was installed using Fieldstone cabinetry in the Bristol door with a black painted finish. We installed down lighting under the vanity for great accent lighting or a night light. The tub was done in simple white subway tile with just a pop of the floor tile in the back of the built in wall niche. What a great clean look with a touch of vintage in the floor pattern; Love it. Great tile choices can make a small bathroom really shine.
 Hazley Builders | Architects

The completed rear deck addition at a West Chester, Pennsylvania home by Hazley Builders | Architects. The composite deck spans the full width of the new rear addition, with a staircase on the left providing yard access. James Hardie fiber cement shake siding clads the new addition below the existing stone facade, with exterior wall sconces flanking the three-panel black Andersen French doors that open from the renovated kitchen. The deck was designed as part of a full first-floor renovation and rear addition, extending the home's living space into the backyard for outdoor entertaining in Chester County, Pennsylvania.
 The Fence Authority
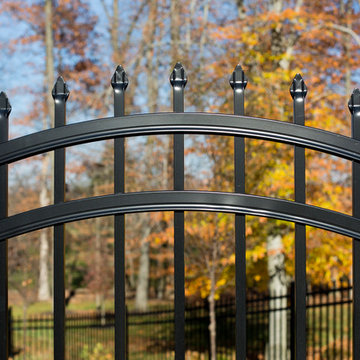
The ActiveYards Marble style Haven Series aluminum fence in black will enhance any backyard. This fence meets pool code, standing 60" high, and features arched gates.
Photo: Morgan Cottle
 Organized by Design
Michael J. Eckstrom
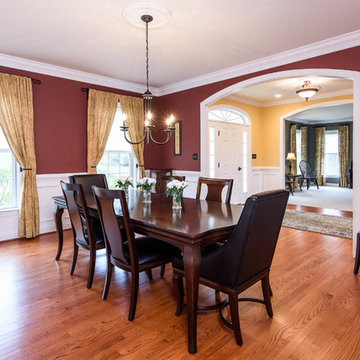
Example of a classic medium tone wood floor dining room design in Philadelphia with red walls
Example of a classic medium tone wood floor dining room design in Philadelphia with red walls

Sponsored
Columbus, OH

Snider & Metcalf Interior Design, LTD
Leading Interior Designers in Columbus, Ohio & Ponte Vedra, Florida
 Vanity by Design
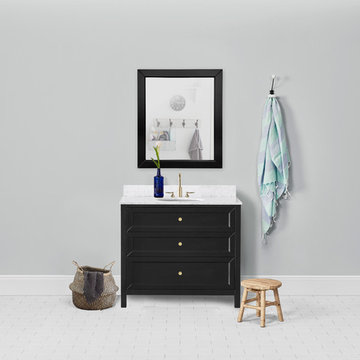
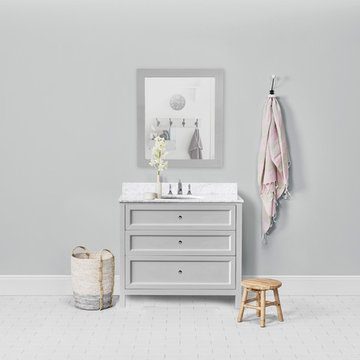
This photo features our Chester vanity in 36-inch in Black. Chester features a traditional style with simplistic drawers to easily blend this vanity into your bathroom decor. We use natural plantation-grade wood to support our planet and all of our vanities come with a naturally sourced Carrara Marble top in White from Italy.
 Vanity by Design
This photo features our Chester vanity in 36-inch in Hampton Gray. Chester features a traditional style with simplistic drawers to easily blend this vanity into your bathroom decor. We use natural plantation-grade wood to support our planet and all of our vanities come with a naturally sourced Carrara Marble top in White from Italy.
 Chester County Kitchen & Bath
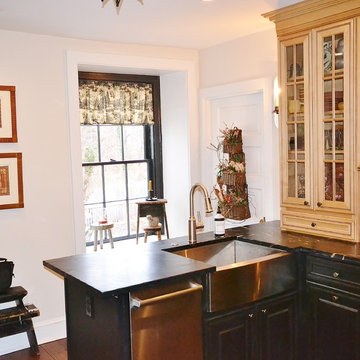
Small West Chester Kitchen with lots of charm. We completely removed the existing kitchen, flooring, cabinetry, etc. We changed the layout along with a doorway location to achieve a more user friendly layout. In keeping with the older charm of the home the client and our designer made great material and finish selections to perfectly tie the new kitchen into the rest of the home. The base cabinetry in Aged Ebony finish from Kabinart Cabinetry blends perfect with the new Soapstone countertops and stainless steel farm sink. The wall and fridge area cabinetry in Honeywood Maple with Coffee glaze add a great contrast but coordinate seamlessly. Adding a brick wall to the space along with the wall sconces really bring the whole look together. This project is a perfect example of not having to have a big kitchen to have a great kitchen. Thank you for the kitchen designer, Michele Hensey working with the customer to assist with the design elements!
 Period Architecture Ltd.
Angle Eye Photography
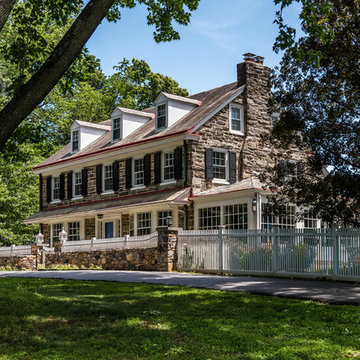
Traditional brown three-story stone gable roof idea in Philadelphia
Traditional brown three-story stone gable roof idea in Philadelphia
 Chester County Kitchen & Bath

West Chester PA kitchen remodel with wall removal. Steve Vicker the designer helped these clients reimagine their kitchen and create a more open floor plan. Fabuwood cabinetry in Nexus Frost and accented with Onyx Cobblestone were used for this project. The new cabinetry design offers great new storage as well as plenty of convenient countertop space. An island was added to give the kitchen some seating as well as a great place to congregate. Hardwood flooring was installed and stained to match the existing homes wood floors and it came out great. New appliances, tile backsplash, and quartz countertops complete the transformation. The clients couldn’t be happier.

 Armond Aquatech Pools
Q Stern Photography
Large trendy backyard stamped concrete and rectangular infinity pool fountain photo in Philadelphia
Large trendy backyard stamped concrete and rectangular infinity pool fountain photo in Philadelphia
 Chester County Kitchen & Bath
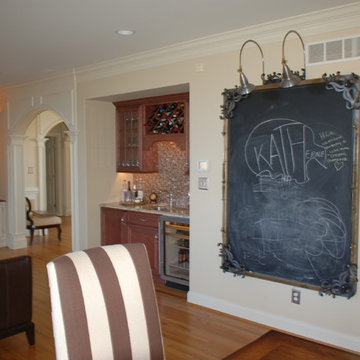
This spacious kitchen was in need of updating, providing us with many facets to make improvements. In additon to the main kitchen over haul, complete with a new, enlarged island, we customized a built-in hutch cabinet in the entrance to the dining room and replaced the wet bar adjacent to the living room. The customer added her own touch with a unique sink at the bar, inviting guests to wander down from the kitchen to have a drink and enjoy the fireplace, or a TV show.
The island cabinets are fieldstone Bainbridge Maple in Marshmallow Cream finish. Details like adding corbels, and an upgraded edge profile on the granite makes the project stand out.
The main kitchen cabinetry is Fieldstone Bainbridge Cherry stain. Throughout the kitchen and bar area, they chose Solarius granite from Onur.
"Thanks for considering other options to achieve the look we are gong for. I appreciate your conscientiousness regarding the budget we had planned on."
 Chester County Kitchen & Bath
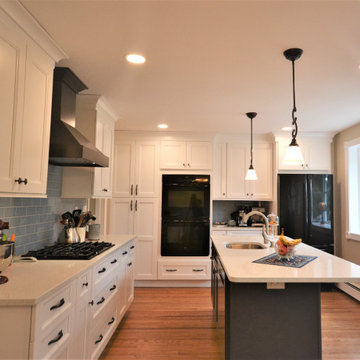
West Chester PA kitchen remodel with wall removal. Steve Vicker the designer helped these clients reimagine their kitchen and create a more open floor plan. Fabuwood cabinetry in Nexus Frost and accented with Onyx Cobblestone were used for this project. The new cabinetry design offers great new storage as well as plenty of convenient countertop space. An island was added to give the kitchen some seating as well as a great place to congregate. Hardwood flooring was installed and stained to match the existing homes wood floors and it came out great. New appliances, tile backsplash, and quartz countertops complete the transformation. The clients couldn’t be happier.
 Chester County Kitchen & Bath
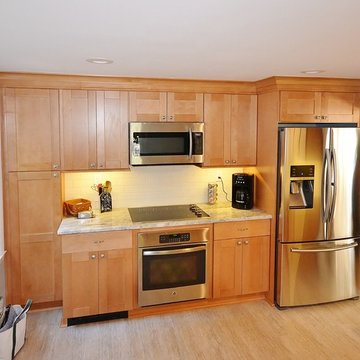
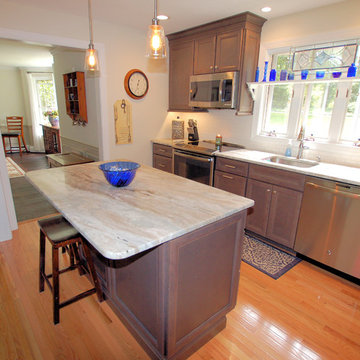
Customers wanted a brighter, more open kitchen; to accomplish this Chester County Kitchen & Bath removed the wall between the kitchen and dining room to create one large space. This gave the customer a more open floor plan as well as additional natural light from the adjoining dining room windows. We increased the size of the existing dining room opening to the front family room to further open the space. The remodel included new Fabuwood Cabinetry, Shaker door style in Natural finish, new Fantasy Brown granite, and a white subway tiled backsplash. The flooring was replaced with new Fusion floating flooring in a Travertine tile pattern. New recessed ceiling lights and under cabinetry lighting was added to give great general and task lighting. An elevated countertop was added to provide eat-in seating. Overall a great transformation from top to bottom for under 35K.

 Chester County Kitchen & Bath
We fully remodeled this West Chester Pa kitchen. The original kitchen was closed off and tight. We removed the wall in between the kitchen and the family room and enlarged the doorway to the dining room as well as closing off an unnecessary doorway from the foyer. This gave the kitchen a new open footprint. We installed new natural oak hardwood flooring to flow into the homes existing floorings. The new Echelon cabinetry in the Bellview door with storm finish were a great choice for the new look. Granite countertops and tile backsplash complete the look and tie everything together. What a great transformation. The new kitchen space really improved the flow of the home.
 Chester County Kitchen & Bath
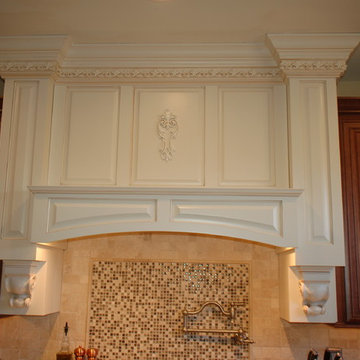
This spacious kitchen was in need of updating, providing us with many facets to make improvements. In additon to the main kitchen over haul, complete with a new, enlarged island, we customized a built-in hutch cabinet in the entrance to the dining room and replaced the wet bar adjacent to the living room. The customer added her own touch with a unique sink at the bar, inviting guests to wander down from the kitchen to have a drink and enjoy the fireplace, or a TV show.
The island cabinets are fieldstone Bainbridge Maple in Marshmallow Cream finish. Details like adding corbels, and an upgraded edge profile on the granite makes the project stand out.
The main kitchen cabinetry is Fieldstone Bainbridge Cherry stain. Throughout the kitchen and bar area, they chose Solarius granite from Onur.
"Thanks for considering other options to achieve the look we are gong for. I appreciate your conscientiousness regarding the budget we had planned on."
 Chester County Kitchen & Bath
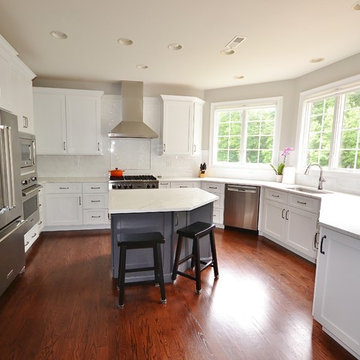
We remodeled this large angled kitchen in West Chester. This kitchen already had an interesting shape and tons of windows with great views of the homes backyard. We refinished the entire homes hardwood flooring and wow did Chris Rolek ( hardwood refinisher ) do a fantastic job. The cabinetry was designed and installed using Fieldstone Cabinetry in the Farmington door. The white painted perimeter cabinets were contrasted with a peppercorn painted island and bar area. Beautiful MSI Calacatta Laza quartz countertops blend seamlessly with the new tiled backsplash. Quartz surfaces have come a long way and now perfectly mimic natural stones with the durability that can only come from quartz countertops. What an Awesome new look.
30