
Search results for "Chickens" in Home Design Ideas

 threshold interiors
Location: New York, NY, United States
This Loft was tastefully renovated back in the '90s, but was due for an update and an expansion of the kitchen and dining areas to accommodate the client's cooking skills and entertaining needs. EnlargIing the island and adding cabinetry to delineate the office, bar and dining areas was a priority. The bathroom was updated to feel like a tranquil spa with beautiful new tile, plumbing fixtures and cabinets. Our biggest challenge was coordinating the entire renovation while our client was out of town for the Summer!
Photographed by: James Salomon

 Kitchen Designs by Ken Kelly, Inc. (CKD, CBD, CR)
kitchendesigns.com -
Designed by Kitchen Designs by Ken Kelly
Elegant l-shaped eat-in kitchen photo in New York with raised-panel cabinets, beige cabinets, beige backsplash and paneled appliances
Elegant l-shaped eat-in kitchen photo in New York with raised-panel cabinets, beige cabinets, beige backsplash and paneled appliances


Find the right local pro for your project

 JM Carpets
Kitchen - large country u-shaped medium tone wood floor kitchen idea in Milwaukee with white cabinets and a peninsula

 creations landscape designs
This garden in Yorba Linda was a mass of dead grass, with not much of anything else. With some clever design tricks, drought tolerant native plants, fun seating and a workout deck, this garden was transformed into a usable space. The homeowner's can come out here to dine, entertain, workout or just relax. This is a video of the installation of the project https://www.youtube.com/watch?v=AVXCywZ9c9M&t=28s

 Cobblestone & Vines Custom Designs
sexy chicken photography
Inspiration for a mid-sized transitional light wood floor enclosed dining room remodel in Los Angeles with gray walls
Inspiration for a mid-sized transitional light wood floor enclosed dining room remodel in Los Angeles with gray walls
 creations landscape designs
This garden in Yorba Linda was a mass of dead grass, with not much of anything else. With some clever design tricks, drought tolerant native plants, fun seating and a workout deck, this garden was transformed into a usable space. The homeowner's can come out here to dine, entertain, workout or just relax. This is a video of the installation of the project https://www.youtube.com/watch?v=AVXCywZ9c9M&t=28s
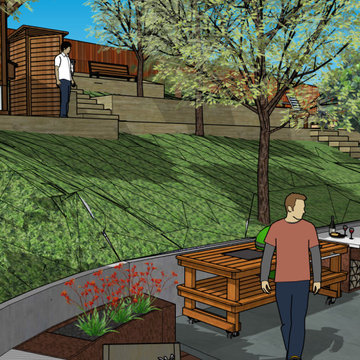
 Ferdinand Castillo Landscape Architect
Inspiration for a mid-century modern home design remodel in San Francisco


 Cobblestone & Vines Custom Designs
sexy chicken photograpy
Eat-in kitchen - small country u-shaped medium tone wood floor eat-in kitchen idea with a farmhouse sink, raised-panel cabinets, gray cabinets, quartzite countertops, stainless steel appliances and an island
Eat-in kitchen - small country u-shaped medium tone wood floor eat-in kitchen idea with a farmhouse sink, raised-panel cabinets, gray cabinets, quartzite countertops, stainless steel appliances and an island


 Blythe Home
David W. Gilbert
Example of a large transitional open concept light wood floor living room design in Los Angeles with white walls, a standard fireplace, a plaster fireplace and a wall-mounted tv
Example of a large transitional open concept light wood floor living room design in Los Angeles with white walls, a standard fireplace, a plaster fireplace and a wall-mounted tv
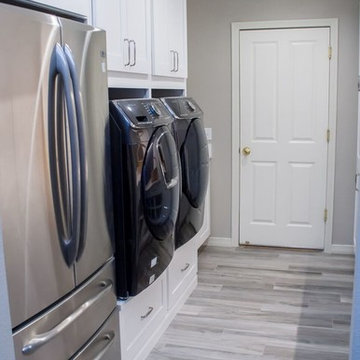


 Timeless Design by Jeff Sandifer
Herscoe Hajjar Architects / Grothouse Wood Countertops
Inspiration for a huge terra-cotta tile enclosed kitchen remodel in Miami with an undermount sink, beaded inset cabinets, distressed cabinets, wood countertops, multicolored backsplash, ceramic backsplash and an island
Inspiration for a huge terra-cotta tile enclosed kitchen remodel in Miami with an undermount sink, beaded inset cabinets, distressed cabinets, wood countertops, multicolored backsplash, ceramic backsplash and an island

 Sage Pools, Scapes & Design
Design ideas for a mid-sized traditional full sun backyard gravel landscaping in Houston.


 Jenny Martin Design
Joshua Lawrence
Small transitional single-wall dark wood floor and brown floor wet bar photo in Vancouver with an undermount sink, shaker cabinets, blue cabinets, quartzite countertops, gray backsplash, ceramic backsplash and white countertops
Small transitional single-wall dark wood floor and brown floor wet bar photo in Vancouver with an undermount sink, shaker cabinets, blue cabinets, quartzite countertops, gray backsplash, ceramic backsplash and white countertops

 Michael Nash Design, Build & Homes
• A busy family wanted to rejuvenate their entire first floor. As their family was growing, their spaces were getting more cramped and finding comfortable, usable space was no easy task. The goal of their remodel was to create a warm and inviting kitchen and family room, great room-like space that worked with the rest of the home’s floor plan.
The focal point of the new kitchen is a large center island around which the family can gather to prepare meals. Exotic granite countertops and furniture quality light-colored cabinets provide a warm, inviting feel. Commercial-grade stainless steel appliances make this gourmet kitchen a great place to prepare large meals.
A wide plank hardwood floor continues from the kitchen to the family room and beyond, tying the spaces together. The focal point of the family room is a beautiful stone fireplace hearth surrounded by built-in bookcases. Stunning craftsmanship created this beautiful wall of cabinetry which houses the home’s entertainment system. French doors lead out to the home’s deck and also let a lot of natural light into the space.
From its beautiful, functional kitchen to its elegant, comfortable family room, this renovation achieved the homeowners’ goals. Now the entire family has a great space to gather and spend quality time.

 ID.ology Interiors & Design
Mid-sized farmhouse brick floor mudroom photo with gray walls and a glass front door


204