
Search results for "Child sinking" in Home Design Ideas
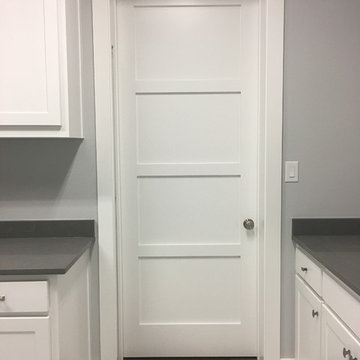
 HIDEAGATE
Here you can not see the HIDEAGATE at all. It is fully retracted into the wall in this pic.
A patent pending in-wall retractable HIDEAGATE in conjunction with a traditional swinging door. This was installed in a custom build by Drew Walling Custom Homes. Located in the mudroom/laundry room. The clients did not want to close off their dogs completely when they were "put up", but also wanted the ability to use a traditional swinging door to close off the laundry room when the dogs were at play or entertaining. Best of both worlds here!
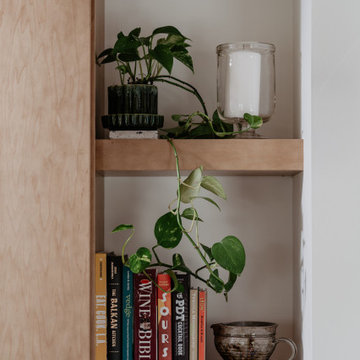
 Artistic Kitchens - Kristi Hodson
This kitchen was part of a new addition to a small midcentury home in Ann Arbor. The homeowners wanted a space that felt warm and inviting, with a nod to midcentury design but without being overly faithful to the era. They described their vision as “midcentury modest,” and the finished kitchen captures that balance with clean lines, natural wood tones, and simple, approachable details. A unique design challenge shaped the layout. Because of a child’s medical condition, all food storage needed to be separate and able to lock. The refrigerator, pantry, and even the trash are located in a connected butler’s pantry behind a pocket door that keeps everything secure yet easy to reach when needed. Warm wood cabinetry, quartz countertops, and globe pendants feel right at home in the kitchen. Open shelves and vintage-inspired hardware add subtle references to midcentury design while keeping the space light and functional. The result is a kitchen that fits seamlessly into the home’s history while meeting the needs of modern family life. Contractor: Kyle Rhodes Photographer: Jacob Hawkins Photography
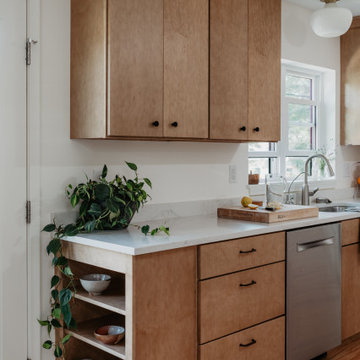 Artistic Kitchens - Kristi Hodson
This kitchen was part of a new addition to a small midcentury home in Ann Arbor. The homeowners wanted a space that felt warm and inviting, with a nod to midcentury design but without being overly faithful to the era. They described their vision as “midcentury modest,” and the finished kitchen captures that balance with clean lines, natural wood tones, and simple, approachable details. A unique design challenge shaped the layout. Because of a child’s medical condition, all food storage needed to be separate and able to lock. The refrigerator, pantry, and even the trash are located in a connected butler’s pantry behind a pocket door that keeps everything secure yet easy to reach when needed. Warm wood cabinetry, quartz countertops, and globe pendants feel right at home in the kitchen. Open shelves and vintage-inspired hardware add subtle references to midcentury design while keeping the space light and functional. The result is a kitchen that fits seamlessly into the home’s history while meeting the needs of modern family life. Contractor: Kyle Rhodes Photographer: Jacob Hawkins Photography
Find the right local pro for your project

 Pine Street Carpenters & The Kitchen Studio
Photo by John Welsh.
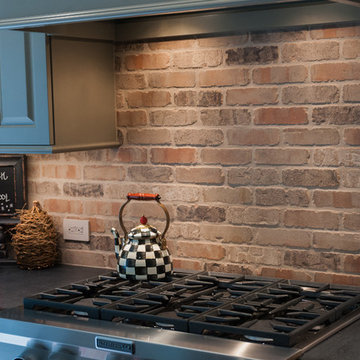
Kitchen photo in Philadelphia with an undermount sink, raised-panel cabinets, green cabinets, soapstone countertops, brick backsplash, stainless steel appliances and an island
Kitchen photo in Philadelphia with an undermount sink, raised-panel cabinets, green cabinets, soapstone countertops, brick backsplash, stainless steel appliances and an island
 Cabochon Surfaces & Fixtures
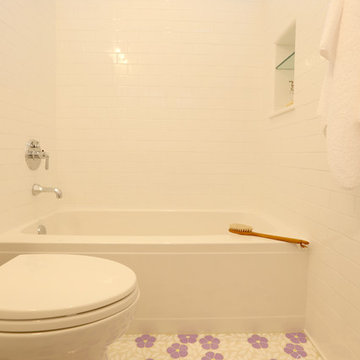
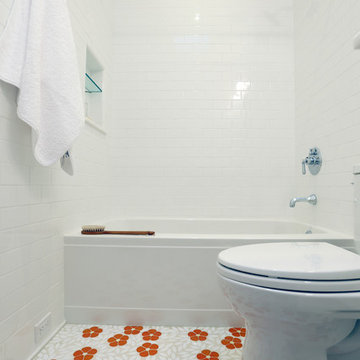
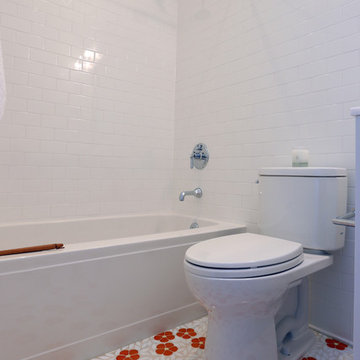
Clean and classic with a pop of fun was the goal for the girls baths throughout the home. Traditional white subway tile was selected for wainscoting and wet areas while a feminine touch was reserved for the floors. Floor features a custom Made-to-Measure Glass Flower Mosaic in colors coordinating to the child’s adjacent bedroom.
Cabochon Surfaces & Fixtures
 Cabochon Surfaces & Fixtures
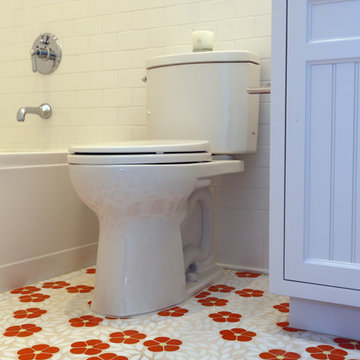
Clean and classic with a pop of fun was the goal for the girls baths throughout the home. Traditional white subway tile was selected for wainscotting and wet areas while a feminine touch was reserved for the floors. Each floor features a custom Made to Measure Glass Flower Mosaic in colors coordinating to the child’s adjacent bedroom.
Cabochon Surfaces & Fixtures
 Harwood Design Builders Ltd.

The home owners wanted a place to entertain, play and workout in their 3000 square foot basement. They added a completely soundproofed media room, a large restaurant-like wet bar, glass enclosed workout area, kids play/game space, great room, two bedrooms, two bathrooms, storage room and an office.
The overall modern esthetic and colour scheme is bright and fresh with rich charcoal accent woodwork and cabinets. 9’ ceilings and custom made 7’ doors throughout add to the overall luxurious yet comfortable feel of the basement.
The area below the stairs is a child’s dream hideaway with a small crawl-thru entry access, toy drawers and lighted reading cove.

Sponsored
Columbus, OH

Trish Takacs Design
Award Winning & Highly Skilled Kitchen & Bath Designer in Columbus
 Artistic Kitchens - Kristi Hodson
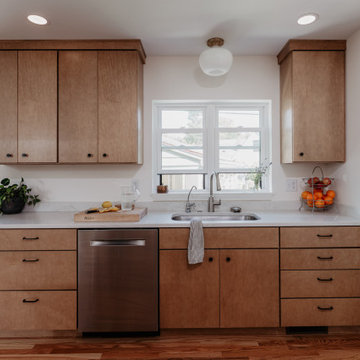
This kitchen was part of a new addition to a small midcentury home in Ann Arbor. The homeowners wanted a space that felt warm and inviting, with a nod to midcentury design but without being overly faithful to the era. They described their vision as “midcentury modest,” and the finished kitchen captures that balance with clean lines, natural wood tones, and simple, approachable details. A unique design challenge shaped the layout. Because of a child’s medical condition, all food storage needed to be separate and able to lock. The refrigerator, pantry, and even the trash are located in a connected butler’s pantry behind a pocket door that keeps everything secure yet easy to reach when needed. Warm wood cabinetry, quartz countertops, and globe pendants feel right at home in the kitchen. Open shelves and vintage-inspired hardware add subtle references to midcentury design while keeping the space light and functional. The result is a kitchen that fits seamlessly into the home’s history while meeting the needs of modern family life. Contractor: Kyle Rhodes Photographer: Jacob Hawkins Photography
 Cabochon Surfaces & Fixtures
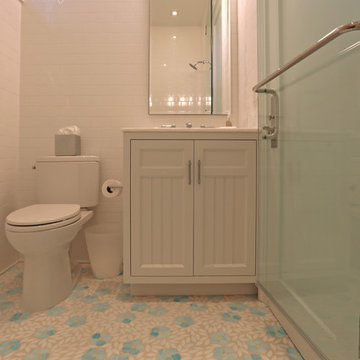
Clean and classic with a pop of fun was the goal for the girls baths throughout the home. Traditional white subway tile was selected for wainscotting and wet areas while a feminine touch was reserved for the floors. Each floor features a custom Made to Measure Glass Flower Mosaic in colors coordinating to the child’s adjacent bedroom.
Cabochon Surfaces & Fixtures
 Cabochon Surfaces & Fixtures
Clean and classic with a pop of fun was the goal for the girls baths throughout the home. Traditional white subway tile was selected for wainscotting and wet areas while a feminine touch was reserved for the floors. Each floor features a custom Made to Measure Glass Flower Mosaic in colors coordinating to the child’s adjacent bedroom.
Cabochon Surfaces & Fixtures
 Nashville Modern Cabinetry

This fun and lively kitchen concept was envisioned by our clients through their inspiration of Julia Childs' color themes and styles. The colors were custom selected and chosen by detailed studies of visuals from Julia Childs' actual kitchen!
The transitional shaker look meshed with European cabinet functionality provided much more storage space within the cabinets and the drawers which made this remodel perfect for the clients goal of putting the home up for sale.
 Artistic Kitchens - Kristi Hodson
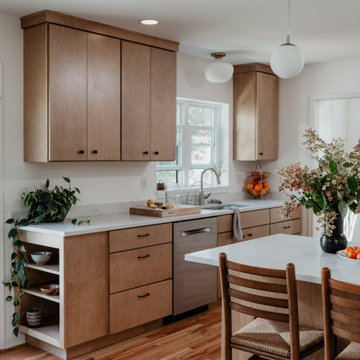
This kitchen was part of a new addition to a small midcentury home in Ann Arbor. The homeowners wanted a space that felt warm and inviting, with a nod to midcentury design but without being overly faithful to the era. They described their vision as “midcentury modest,” and the finished kitchen captures that balance with clean lines, natural wood tones, and simple, approachable details. A unique design challenge shaped the layout. Because of a child’s medical condition, all food storage needed to be separate and able to lock. The refrigerator, pantry, and even the trash are located in a connected butler’s pantry behind a pocket door that keeps everything secure yet easy to reach when needed. Warm wood cabinetry, quartz countertops, and globe pendants feel right at home in the kitchen. Open shelves and vintage-inspired hardware add subtle references to midcentury design while keeping the space light and functional. The result is a kitchen that fits seamlessly into the home’s history while meeting the needs of modern family life. Contractor: Kyle Rhodes Photographer: Jacob Hawkins Photography
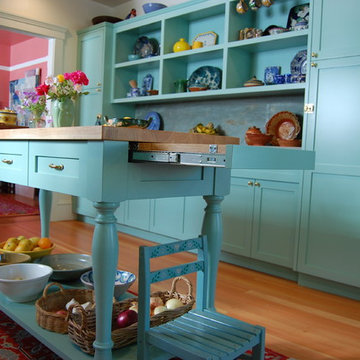
 BAY AREA WOODWORKING, LLC
Inspiration for a mid-sized contemporary u-shaped light wood floor and brown floor eat-in kitchen remodel in San Francisco with a farmhouse sink, shaker cabinets, medium tone wood cabinets, marble countertops, stone slab backsplash, an island and white appliances


 Artistic Kitchens - Kristi Hodson
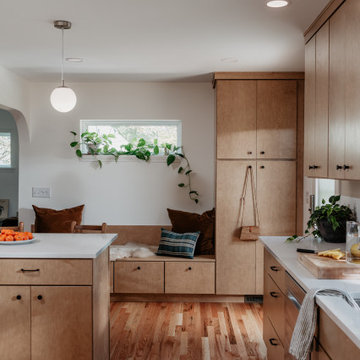
This kitchen was part of a new addition to a small midcentury home in Ann Arbor. The homeowners wanted a space that felt warm and inviting, with a nod to midcentury design but without being overly faithful to the era. They described their vision as “midcentury modest,” and the finished kitchen captures that balance with clean lines, natural wood tones, and simple, approachable details. A unique design challenge shaped the layout. Because of a child’s medical condition, all food storage needed to be separate and able to lock. The refrigerator, pantry, and even the trash are located in a connected butler’s pantry behind a pocket door that keeps everything secure yet easy to reach when needed. Warm wood cabinetry, quartz countertops, and globe pendants feel right at home in the kitchen. Open shelves and vintage-inspired hardware add subtle references to midcentury design while keeping the space light and functional. The result is a kitchen that fits seamlessly into the home’s history while meeting the needs of modern family life. Contractor: Kyle Rhodes Photographer: Jacob Hawkins Photography
 McCabe By Design LLC
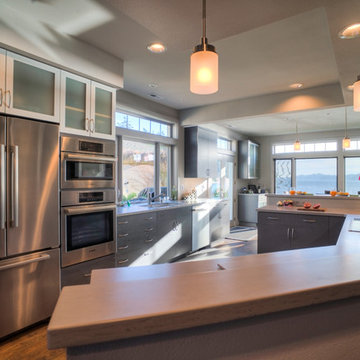
Despite being in the middle of the home's first floor, the kitchen felt cut off from the rest of the house. By removing the end wall by the foyer, removing the code violating ducting on the dining room side and lifting up the header over the eating bar, the kitchen was given equal billing with the other spaces on the first floor. The gray cabinetry with stainless steel accents provide a neutral backdrop for the homeowners' McKenzie Childs collectables.
The angled peninsula provides adequate aisle-ways from the foyer and stairs while providing much desired prep space.
Photo by Iklil Gregg courtesy WestSound Home and Garden
 Visbeen Architects
Flexibility abounds in this truly unique home where a free-flowing floor plan offers wide-open spaces designed for double-duty, lending functionality where it belongs, with the homeowner.
You feel the grandeur the moment you walk in the front door, as your eyes soar up to the impressive two-story stair tower. Take a few more steps and you just might think you’ve gone back in time. In an intimate area just off the kitchen you discover the inglenook: a hearth with charming fireplace flanked by a pair of cushioned, built-in benches. From that moment on you realize…this is no ordinary home.
Built-ins are nestled in corners where space might often be wasted, lending plenty of storage and convenience. A pair of boot benches serve multiple uses just inside the mudroom, while in each of the kid’s bedrooms you’ll find a desk suitable for a computer, or perhaps a quiet place to finish homework. And if that isn’t enough, there’s a secret nestled at the foot of the basement stairs. It’s every child’s dream…a playhouse for giggling and hours of fun…and it’s built right in, making it the perfect hideaway for little ones who want to escape to a secret and safe haven (while still under the close eye of an adult).
 Cabochon Surfaces & Fixtures
Clean and classic with a pop of fun was the goal for the girls baths throughout the home. Traditional white subway tile was selected for wainscotting and wet areas while a feminine touch was reserved for the floors. Each floor features a custom Made to Measure Glass Flower Mosaic in colors coordinating to the child’s adjacent bedroom.
Cabochon Surfaces & Fixtures

Sponsored
Plain City, OH

Kuhns Contracting, Inc.
Central Ohio's Trusted Home Remodeler Specializing in Kitchens & Baths
 Pine Street Carpenters & The Kitchen Studio
Photo by John Welsh.
Kitchen - kitchen idea in Philadelphia with an undermount sink, raised-panel cabinets, green cabinets, soapstone countertops, brick backsplash, stainless steel appliances and an island
Kitchen - kitchen idea in Philadelphia with an undermount sink, raised-panel cabinets, green cabinets, soapstone countertops, brick backsplash, stainless steel appliances and an island
 Sunday Morning Kitchen and Bath
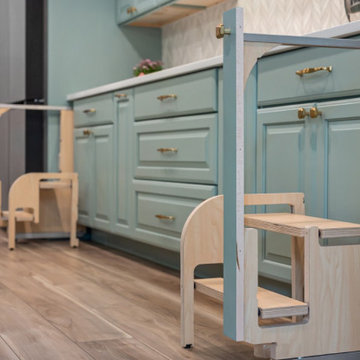
Two wooden learning towers in a child-accessible kitchen designed with teal cabinets and soft flooring.
Vinyl floor and brown floor kitchen photo in Dallas with an undermount sink, raised-panel cabinets, blue cabinets, quartz countertops, white backsplash, mosaic tile backsplash, stainless steel appliances, an island and blue countertops
Vinyl floor and brown floor kitchen photo in Dallas with an undermount sink, raised-panel cabinets, blue cabinets, quartz countertops, white backsplash, mosaic tile backsplash, stainless steel appliances, an island and blue countertops
 Geneva Cabinet
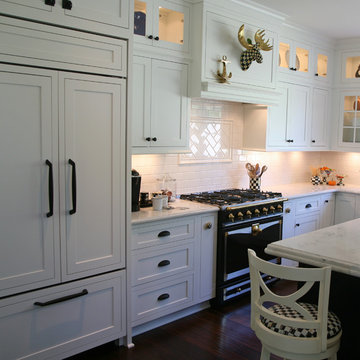
Kitchen, Classic white kitchen with Shiloh Cabinets, Maple exterior, Door Style is Hanover flat panel, inset in Polar finish. Cutlery drawer, Cabinet cup pulls,
27