
Search results for "Child sinking" in Home Design Ideas
 G.B. Construction and Development, Inc.
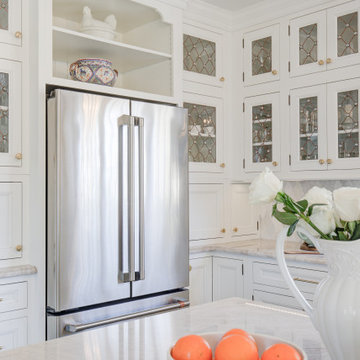
The kitchen was expanded in this 1930's home to be more functional for a 21st century growing family. It was important to our client to maintain the charm and the architectural authenticity she loved growing up as a child. One of the more challenging features was rebuilding the beautiful lead glass windows so they would be both historically accurate as well as functional for today's climate extremes. Another challenge was recreating the black and white tile floor. Each tile was custom cut to achieve the desired look. A custom made built-in bench and cushion were made for the breakfast nook, complete with storage drawers beneath.
 The KitchenWright
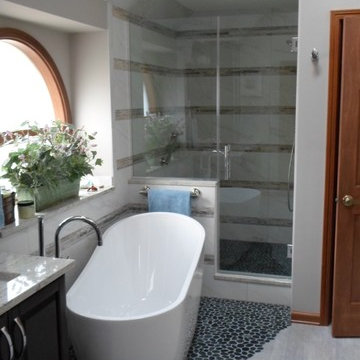
Freestanding bathtub - transitional freestanding bathtub idea in Indianapolis with an undermount sink, recessed-panel cabinets, dark wood cabinets and laminate countertops
 ABC Design Concepts
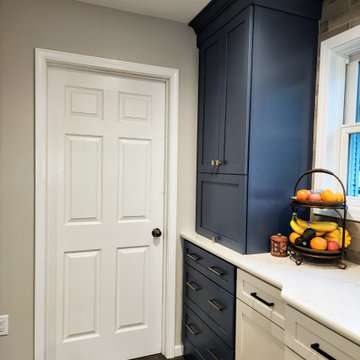
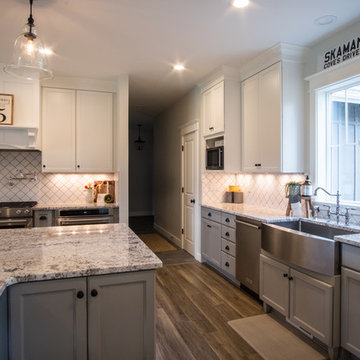
This Urbanized Farmhouse look is a compromise between spouses. He does the cooking, she wanted it to have a certain "flavor"......with a little bit of compromise from both, they have a FANTASTIC new space! From a very disfunctional kitchen to a space that allows for the "sous chef"(youngest child) to help out dad & lots of area for prep, clean up, storage & seating. The "man" space is the gray stained cherry wood & then add in mixture of off white painted cabinetry w/a touch of blue.......classic!
Find the right local pro for your project
 Total renos
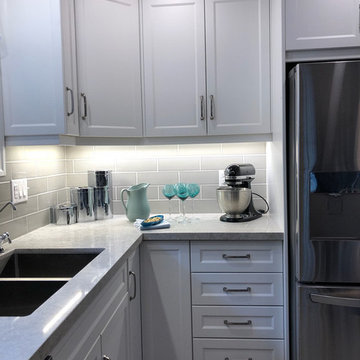
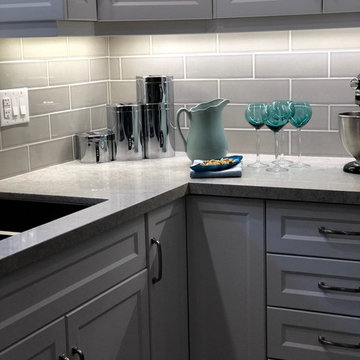
This is actually the second time Total Renos has done this kitchen. The owner of the company used to live in this house as a child. When he got into Renovations and cabinet making he renovated his parents kitchen for them. The before pictures show this beautiful Blue Wash kitchen. It was nice to go back and update this now outdated kitchen. Our Clients chose White Shaker Cabinetry, with a light Grey Quartz, and 4x12 grey subway tiles. We took out the bulkhead and added Top Box and Crown as well as updated the railing and lighting.
 Allen's Fine Woodworking, Inc.
This project is the brain-child of the homeowner, and our design team worked with her to make her dreams a reality. Our Medallion brand cabinets are truly the backbone of this kitchen, and bring her personal touches together beautifully. The T-shaped island marries the traditional island "workspace" with a dining area for the whole family, with no wasted space.
 Gail Green

A Modern lavender and white terrazzo child's bath uses geometric motifs to add some character and wit to the space. .
Large minimalist kids' multicolored tile and glass tile terrazzo floor bathroom photo in New York with flat-panel cabinets, white cabinets, a one-piece toilet, multicolored walls, a drop-in sink and terrazzo countertops
Large minimalist kids' multicolored tile and glass tile terrazzo floor bathroom photo in New York with flat-panel cabinets, white cabinets, a one-piece toilet, multicolored walls, a drop-in sink and terrazzo countertops
 Ranieri Construction LLC

Appliance wall view and crystal pendants over peninsula
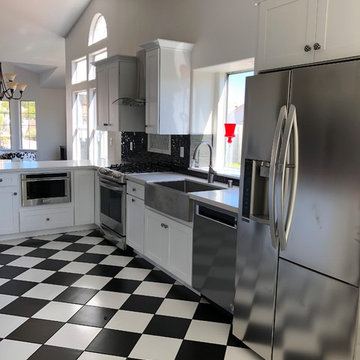
Large minimalist u-shaped porcelain tile and multicolored floor open concept kitchen photo in Las Vegas with a farmhouse sink, shaker cabinets, white cabinets, quartz countertops, black backsplash, porcelain backsplash, stainless steel appliances, a peninsula and white countertops
Large minimalist u-shaped porcelain tile and multicolored floor open concept kitchen photo in Las Vegas with a farmhouse sink, shaker cabinets, white cabinets, quartz countertops, black backsplash, porcelain backsplash, stainless steel appliances, a peninsula and white countertops


 Total renos
This is actually the second time Total Renos has done this kitchen. The owner of the company used to live in this house as a child. When he got into Renovations and cabinet making he renovated his parents kitchen for them. The before pictures show this beautiful Blue Wash kitchen. It was nice to go back and update this now outdated kitchen. Our Clients chose White Shaker Cabinetry, with a light Grey Quartz, and 4x12 grey subway tiles. We took out the bulkhead and added Top Box and Crown as well as updated the railing and lighting.
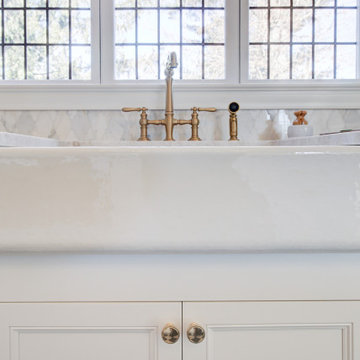 G.B. Construction and Development, Inc.
The kitchen was expanded in this 1930's home to be more functional for a 21st century growing family. It was important to our client to maintain the charm and the architectural authenticity she loved growing up as a child. One of the more challenging features was rebuilding the beautiful lead glass windows so they would be both historically accurate as well as functional for today's climate extremes. Another challenge was recreating the black and white tile floor. Each tile was custom cut to achieve the desired look. A custom made built-in bench and cushion were made for the breakfast nook, complete with storage drawers beneath.
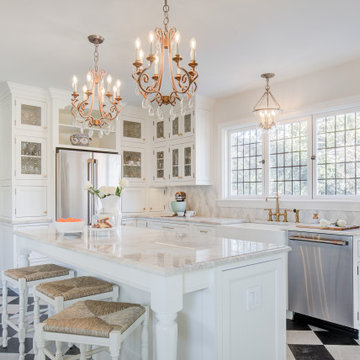 G.B. Construction and Development, Inc.
The kitchen was expanded in this 1930's home to be more functional for a 21st century growing family. It was important to our client to maintain the charm and the architectural authenticity she loved growing up as a child. One of the more challenging features was rebuilding the beautiful lead glass windows so they would be both historically accurate as well as functional for today's climate extremes. Another challenge was recreating the black and white tile floor. Each tile was custom cut to achieve the desired look. A custom made built-in bench and cushion were made for the breakfast nook, complete with storage drawers beneath.
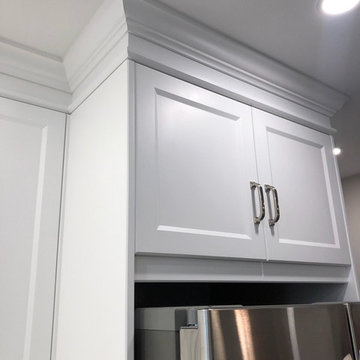 Total renos
This is actually the second time Total Renos has done this kitchen. The owner of the company used to live in this house as a child. When he got into Renovations and cabinet making he renovated his parents kitchen for them. The before pictures show this beautiful Blue Wash kitchen. It was nice to go back and update this now outdated kitchen. Our Clients chose White Shaker Cabinetry, with a light Grey Quartz, and 4x12 grey subway tiles. We took out the bulkhead and added Top Box and Crown as well as updated the railing and lighting.
 Total renos
This is actually the second time Total Renos has done this kitchen. The owner of the company used to live in this house as a child. When he got into Renovations and cabinet making he renovated his parents kitchen for them. The before pictures show this beautiful Blue Wash kitchen. It was nice to go back and update this now outdated kitchen. Our Clients chose White Shaker Cabinetry, with a light Grey Quartz, and 4x12 grey subway tiles. We took out the bulkhead and added Top Box and Crown as well as updated the railing and lighting.

 Joe McGuire Design
Embracing the challenge of grounding this open, light-filled space, our Boulder studio focused on comfort, ease, and high design. The built-in lounge is flanked by storage cabinets for puzzles and games for this client who loves having people over. The high-back Living Divani sofa is paired with U-Turn Benson chairs and a "Rabari" rug from Nanimarquina for casual gatherings. The throw pillows are a perfect mix of Norwegian tapestry fabric and contemporary patterns. In the child's bedroom, we added an organically shaped Vitra Living Tower, which also provides a cozy reading niche. Bold Marimekko fabric colorfully complements more traditional detailing and creates a contrast between old and new. We loved collaborating with our client on an eclectic bedroom, where everything is collected and combined in a way that allows distinctive pieces to work together. A custom walnut bed supports the owner's tatami mattress. Vintage rugs ground the space and pair well with a vintage Scandinavian chair and dresser.
Combining unexpected objects is one of our favorite ways to add liveliness and personality to a space. In the little guest bedroom, our client (a creative and passionate collector) was the inspiration behind an energetic and eclectic mix. Similarly, turning one of our client's favorite old sweaters into pillow covers and popping a Native American rug on the wall helped pull the space together. Slightly eclectic and invitingly cozy, the twin guestroom beckons for settling in to read, nap or daydream. A vintage poster from Omnibus Gallery in Aspen and an antique nightstand add period whimsy.
---
Joe McGuire Design is an Aspen and Boulder interior design firm bringing a uniquely holistic approach to home interiors since 2005.
For more about Joe McGuire Design, see here: https://www.joemcguiredesign.com/
To learn more about this project, see here:
https://www.joemcguiredesign.com/aspen-eclectic

Sponsored
Sunbury, OH

J.Holderby - Renovations
Franklin County's Leading General Contractors - 2X Best of Houzz!

 Lisa Stewart Design
This classic white kitchen sets a beautiful backdrop for the homeowners fun black and white Mackenzie-Childs collection and the 7' x 10' Persian Tabrez rug in Herati design. Countertops of leathered Delicatus Supreme on clean white drawer style cabinetry surround the Wolf cooktop. Off-white 4 x 12 subway tile backsplash is handmade in US by Sonoma Tilemaker. Sink is Truffle colored Silgranit by Blanco. Faucet is polished chrome Hans Grohe 'Focus' Model 04505000. The wall color is Benjamin Moore #176 Goldtone. Love the glass pulls and knobs as finishing touches!
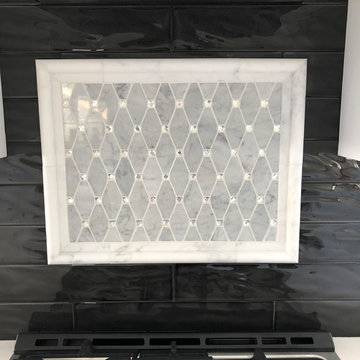 Ranieri Construction LLC
Bordered marble backsplash inset with bling crystal tile accent
Open concept kitchen - large modern u-shaped porcelain tile and multicolored floor open concept kitchen idea in Las Vegas with a farmhouse sink, shaker cabinets, white cabinets, quartz countertops, black backsplash, porcelain backsplash, stainless steel appliances, a peninsula and white countertops
Open concept kitchen - large modern u-shaped porcelain tile and multicolored floor open concept kitchen idea in Las Vegas with a farmhouse sink, shaker cabinets, white cabinets, quartz countertops, black backsplash, porcelain backsplash, stainless steel appliances, a peninsula and white countertops
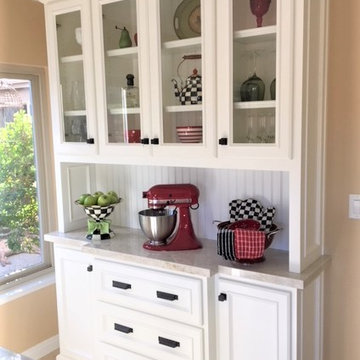
 Barbara Stock Interior Design
There are so many wonderful elements in this contemporary farmhouse kitchen: classic, simple lines, a neutral color palette that allows for endless accessorizing, a built in hutch offering tons of storage, counter, and display space, an island with storage, seating for three, and gorgeous sculpted legs, and yummy Taj Mahal quartzite countertops and backsplash tile from Walker Zanger.
My client and I had fun staging her new kitchen with a variety of color schemes and styles, which easily change with the season, holiday, or whim.
 Ranieri Construction LLC
Classically modern black and white kitchen with white shaker cabinets, stainless steel appliances, checkered floor tile, crystal accents at the backsplash and light fixtures, and red pops of color with furniture and housewares.


 Elizabeth Taylor Satterfield Interior Design, Inc.
Gregory Allen Butler Photography

Powder room - mid-sized transitional light wood floor powder room idea in Charleston with furniture-like cabinets, white walls, a drop-in sink and quartzite countertops
Powder room - mid-sized transitional light wood floor powder room idea in Charleston with furniture-like cabinets, white walls, a drop-in sink and quartzite countertops
 ABC Design Concepts
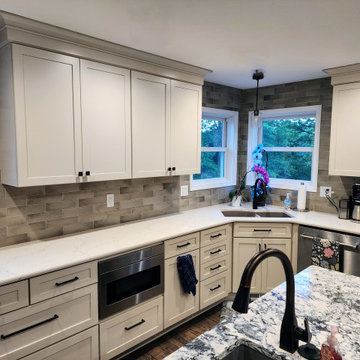
This Urbanized Farmhouse look is a compromise between spouses. He does the cooking, she wanted it to have a certain "flavor"......with a little bit of compromise from both, they have a FANTASTIC new space! From a very disfunctional kitchen to a space that allows for the "sous chef"(youngest child) to help out dad & lots of area for prep, clean up, storage & seating. The "man" space is the gray stained cherry wood & then add in mixture of off white painted cabinetry w/a touch of blue.......classic!
 G.B. Construction and Development, Inc.

The kitchen was expanded in this 1930's home to be more functional for a 21st century growing family. It was important to our client to maintain the charm and the architectural authenticity she loved growing up as a child. One of the more challenging features was rebuilding the beautiful lead glass windows so they would be both historically accurate as well as functional for today's climate extremes. Another challenge was recreating the black and white tile floor. Each tile was custom cut to achieve the desired look. A custom made built-in bench and cushion were made for the breakfast nook, complete with storage drawers beneath.
37