
Search results for "Children loves" in Home Design Ideas

 Cuckooland
This childrens bookcase from Woood is the perfect feature to complete any wild west bedroom theme for little cowgirls, cowboys and indians! Constructed from solid pine in white veneer, your little adventurers will love this theme as the exposed pine frame gives an authentic yet modernised look. For the ultimate set, complete the look with the Teepee Kids Cabin Bed - right here at Cuckooland!
Features and Benefits:
Contemporary Teepee style kids bookcase in solid pine and white veneer.
Size: Height 177 cm Width 85 cm Depth 39 cm.
Matching Cabin Bed available to complete the theme.
Requires self assembly.


 Esther Hershcovich
Photo: Esther Hershcovich © 2017 Houzz
Example of a trendy family room design in New York
Example of a trendy family room design in New York
Find the right local pro for your project

 CRAFT Artisan Wood Floors
Q: What are the purposes and goals of your living space?
A: It is a much loved gathering place for my 3 grown children to come home to, and they love it here! I wanted a home with a strong water presence, and the close proximity to the water made it a rare find within Ontario cottage country.

 Leslie Williams Interior Design
This client's phase of life changed from young children claiming dining room as toy room to grown up entertaining spot! We love the pops of blue in this transitional dining room.

 Gray Walker Interiors
Arches with hidden storage lead into the family room and breakfast area. The back entry as a powder room with a hidden door as well as lockers for the children.

 John Robert Wiltgen Design, Inc.
Example of a mid-sized trendy kids' beige tile shower curtain design in Chicago with an undermount sink, flat-panel cabinets, dark wood cabinets, multicolored walls and quartz countertops

Sponsored
Sunbury, OH

J.Holderby - Renovations
Franklin County's Leading General Contractors - 2X Best of Houzz!
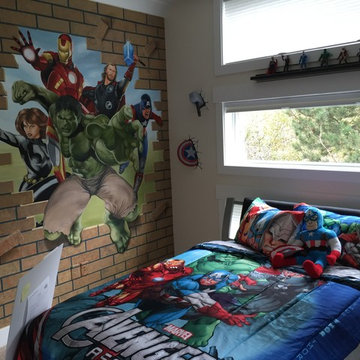
 Walker Home Design
A bedroom for a young boy designed by Walker Home Design. This room was designed for a young boy and showcases his love for Superheros. This room was originally created for the Newpark house plan by Walker Home Design.

 Laura Lee Home
The littlest member of the family loves animals and it seemed only fitting that her bedroom should be filled with woodland creatures. Our team installed hundreds of white birch wallpaper "trees, branches, and leaves". A collage of canvas artwork depicts animals while colorful drapery make the room feel cozy. An upholstered swivel chair is the perfect for reading stories and a large area rug serves a playtime central.


 Northside Design Collective
Photography: Sharon Allard
Inspiration for a large transitional dark wood floor and brown floor great room remodel with white walls, a standard fireplace and a stone fireplace
Inspiration for a large transitional dark wood floor and brown floor great room remodel with white walls, a standard fireplace and a stone fireplace

 Tracery Professional Builders, Inc.
Family room library - mid-sized transitional enclosed carpeted and white floor family room library idea in San Francisco with white walls



 Ashley Gilbreath Interior Design
Childrens' room - coastal girl medium tone wood floor childrens' room idea with white walls

 Raindrum Design
The scope was a stimulating child's area for my client's grandchildren, which was also aesthetically pleasing to other users of the basement too! We developed a story that had personal connections so that the children could also relate to the detail of the wall wrap. They love it!
 Leslie Williams Interior Design
This client's phase of life changed from young children claiming dining room as toy room to grown up entertaining spot! We love the pops of blue in this transitional dining room.
 Leslie Williams Interior Design
This client's phase of life changed from young children claiming dining room as toy room to grown up entertaining spot! We love the pops of blue in this transitional dining room.

Sponsored
Columbus, OH

Hope Restoration & General Contracting
Columbus Design-Build, Kitchen & Bath Remodeling, Historic Renovations

 Krista + Home
Based in Michigan full-time, a network television executive and his wife wanted a comfortable haven to escape the cold months in Palm Beach Gardens, Florida. Empty nesters, they wanted a spot where their adult children could all come together to gather and connect as a family.
The mediterranean-style home, located in a prestigious country club community, was in desperate need of modernizing when we saw the space. The home was dark and dated, with Tuscan style details, an awkward floor plan and mustard walls. A wonderful before and after story, the home is now a vibrant, beautiful, open and contemporary space, designed by Krista Watterworth Alterman of KRISTA + HOME. Recently featured in Modern Luxury Interiors Magazine. Photography by Jessica Glynn.


 Rasmussen Construction
Inspiration for a mid-sized contemporary formal and open concept medium tone wood floor and brown floor living room remodel in San Francisco with white walls, no fireplace and no tv
188