
Search results for "Children loves" in Home Design Ideas
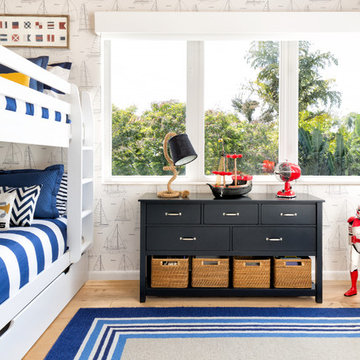
 Interiors by Maite Granda
Project Feature in: Luxe Magazine & Luxury Living Brickell
From skiing in the Swiss Alps to water sports in Key Biscayne, a relocation for a Chilean couple with three small children was a sea change. “They’re probably the most opposite places in the world,” says the husband about moving
from Switzerland to Miami. The couple fell in love with a tropical modern house in Key Biscayne with architecture by Marta Zubillaga and Juan Jose Zubillaga of Zubillaga Design. The white-stucco home with horizontal planks of red cedar had them at hello due to the open interiors kept bright and airy with limestone and marble plus an abundance of windows. “The light,” the husband says, “is something we loved.”
While in Miami on an overseas trip, the wife met with designer Maite Granda, whose style she had seen and liked online. For their interview, the homeowner brought along a photo book she created that essentially offered a roadmap to their family with profiles, likes, sports, and hobbies to navigate through the design. They immediately clicked, and Granda’s passion for designing children’s rooms was a value-added perk that the mother of three appreciated. “She painted a picture for me of each of the kids,” recalls Granda. “She said, ‘My boy is very creative—always building; he loves Legos. My oldest girl is very artistic— always dressing up in costumes, and she likes to sing. And the little one—we’re still discovering her personality.’”
To read more visit:
https://maitegranda.com/wp-content/uploads/2017/01/LX_MIA11_HOM_Maite_12.compressed.pdf
Rolando Diaz

 Little Miracles Designs
Small Brownstone Garden in Park Slope
Design ideas for a modern landscaping in New York.
Design ideas for a modern landscaping in New York.


Find the right local pro for your project

 Rudloff Custom Builders
The children's bathroom has a double sink with marble counter, flat panel white cabinets, sconce lighting, large rectangular mirror, custom white wood shutter blinds, tile floor and white baseboards.
Photos by Alicia's Art, LLC
RUDLOFF Custom Builders, is a residential construction company that connects with clients early in the design phase to ensure every detail of your project is captured just as you imagined. RUDLOFF Custom Builders will create the project of your dreams that is executed by on-site project managers and skilled craftsman, while creating lifetime client relationships that are build on trust and integrity.
We are a full service, certified remodeling company that covers all of the Philadelphia suburban area including West Chester, Gladwynne, Malvern, Wayne, Haverford and more.
As a 6 time Best of Houzz winner, we look forward to working with you n your next project.





 Winland's Complete Landscaping Service
The homeowners are fun loving with children and purchased an existing home with a steep hillside in the rear of the home. So,we worked with the family to come up with a plan. We changed the grade, added a natural stone retaining wall, two custom formal falls water features, a paver patio and a pool to transform this backyard into a fun oasis for the couple’s children!

 CRAFT Artisan Wood Floors
Q: What are the purposes and goals of your living space?
A: It is a much loved gathering place for my 3 grown children to come home to, and they love it here! I wanted a home with a strong water presence, and the close proximity to the water made it a rare find within Ontario cottage country.
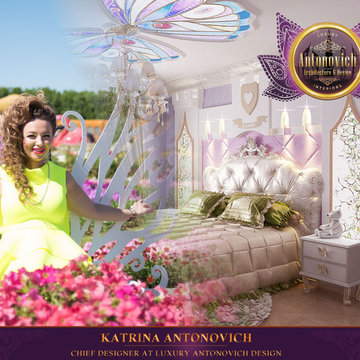
 Luxury Antonovich Design AE
Easy butterfly and tenderness of spring. Such emotion from of this charming children's room Interior from Luxury Antonovich Design. The elegant and luxurious, cozy and comfortable way designers have created for young girl. Interiors design children room from design studios in Dubai - is a great way to express unconditional love for her child and the desire to give him all the best. Stained glass in the form of a butterfly, wall decor, which is stylized as a princess castle, a luxurious bed and elegant décor in a classic style. All this Katrina Antonovich coalesced into a coherent and artistically expressive image of luxury for delicate and youthful owner of the room.
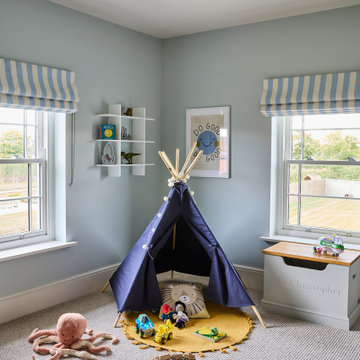
 NB Interiors UK
Colourful young boys room
Inspiration for a bedroom and large contemporary boy carpeted and beige floor kids' bedroom remodel in Essex with blue walls
Inspiration for a bedroom and large contemporary boy carpeted and beige floor kids' bedroom remodel in Essex with blue walls

 Visbeen Architects
Builder: J. Peterson Homes
Interior Designer: Francesca Owens
Photographers: Ashley Avila Photography, Bill Hebert, & FulView
Capped by a picturesque double chimney and distinguished by its distinctive roof lines and patterned brick, stone and siding, Rookwood draws inspiration from Tudor and Shingle styles, two of the world’s most enduring architectural forms. Popular from about 1890 through 1940, Tudor is characterized by steeply pitched roofs, massive chimneys, tall narrow casement windows and decorative half-timbering. Shingle’s hallmarks include shingled walls, an asymmetrical façade, intersecting cross gables and extensive porches. A masterpiece of wood and stone, there is nothing ordinary about Rookwood, which combines the best of both worlds.
Once inside the foyer, the 3,500-square foot main level opens with a 27-foot central living room with natural fireplace. Nearby is a large kitchen featuring an extended island, hearth room and butler’s pantry with an adjacent formal dining space near the front of the house. Also featured is a sun room and spacious study, both perfect for relaxing, as well as two nearby garages that add up to almost 1,500 square foot of space. A large master suite with bath and walk-in closet which dominates the 2,700-square foot second level which also includes three additional family bedrooms, a convenient laundry and a flexible 580-square-foot bonus space. Downstairs, the lower level boasts approximately 1,000 more square feet of finished space, including a recreation room, guest suite and additional storage.
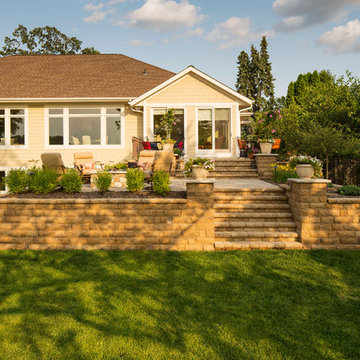
 Southview Design
This suburban family loves the outdoors so the space had to work with their lifestyle. In the backyard, they were looking for dining spaces, a fire pit, and enough yard space for their children, friends, and dogs to enjoy. It seemed simple enough until Mr. Homeowner said “no deck”.

Sponsored
Fredericksburg, OH

High Point Cabinets
Columbus' Experienced Custom Cabinet Builder | 4x Best of Houzz Winner

 Second Nature Outdoor Living & Landscaping
Second Nature loved providing new landscaping for Children's Mercy South in line with their hospital goals.
Inspiration for a front yard formal garden in Kansas City.
Inspiration for a front yard formal garden in Kansas City.


 Melissa Baron Landscape Design
A modern style garden filled with edible, medicinal and pollinator plants. Loved by children, crafty parents and honey bees.
This is an example of a modern full sun backyard concrete paver and metal fence vegetable garden landscape in Vancouver.
This is an example of a modern full sun backyard concrete paver and metal fence vegetable garden landscape in Vancouver.
 Melissa Baron Landscape Design
A modern style garden filled with edible, medicinal and pollinator plants. Loved by children, crafty parents and honey bees.
Inspiration for a modern backyard concrete paver vegetable garden landscape in Vancouver.
Inspiration for a modern backyard concrete paver vegetable garden landscape in Vancouver.



 Walker Home Design
A bedroom for a young boy designed by Walker Home Design. This room was designed for a young boy and showcases his love for Superheros. This room was originally created for the Newpark house plan by Walker Home Design.


 Michael Nash Design, Build & Homes
This growing family of six was struggling with a dysfunctional kitchen design. The center island had been installed at an odd angle that limited accessibility and traffic flow. Additionally, storage space was limited by poor cabinet design. Finally, doorways in and out of the kitchen were narrow and poorly located, especially for children dashing in and out.
Other design challenges included how to better use a 10’ x 12’ room for children’s jackets and toys and how to add a professional-quality gas range in a neighborhood were natural gas wasn’t available. The new design would address all of these issues.
DESIGN SOLUTIONS
The new kitchen design revolves around a more proportional island. Carefully placed in the center of the new space with seating for four, it includes a prep sink, a second dishwasher and a beverage center.
The distressed ebony-stained island and hutch provides a brilliant contrast between the white color cabinetry. White Carrera marble countertops and backsplash top both island and perimeter cabinets.
Tall, double stacked cabinetry lines two walls to maximize storage space. Across the room there was an unused wall that now contains a 36” tower fridge and freezer, both covered with matching panels, and a tall cabinet that contains a microwave, steam unit and warming drawer.
A propane tank was buried in the back yard to provide gas to a new 60” professional range and cooktop. A custom-made wood mantel hood blends perfectly with the cabinet style.
The old laundry room was reconfigured to have lots of locker space for all kids and added cabinetry for storage. A double entry door separated the new mudroom from the rest of the back hall. In the back hall the back windows were replaced with a set of French door and added decking to create a direct access to deck and backyard.
The end result is an open floor plan, high-end appliances, great traffic flow and pleasing colors. The homeowner calls it the “kitchen of her dreams.”
191