
Search results for "Children" in Home Design Ideas

 Sarah Greenman
Photo: Sarah Greenman © 2014 Houzz
Mid-sized eclectic gender-neutral medium tone wood floor nursery photo in Dallas with green walls
Mid-sized eclectic gender-neutral medium tone wood floor nursery photo in Dallas with green walls
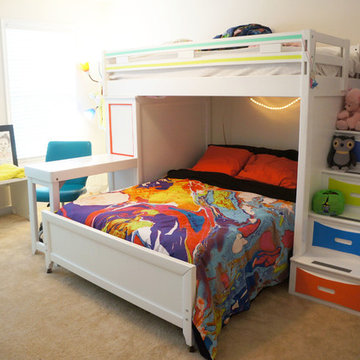
 Emily Osborne
Olivia loves bright colors, reading, and exploring the world around her.
Kids' room - mid-sized contemporary girl kids' room idea in Richmond with multicolored walls
Kids' room - mid-sized contemporary girl kids' room idea in Richmond with multicolored walls

 Soucie Horner, Ltd.
The clean, calm, restful interiors of this heart-of-the-city home are an antidote to urban living, and busy professional lives. As well, they’re an ode to enduring style that will accommodate the changing needs of the young family who lives here.
Photos by June Suthigoseeya
Find the right local pro for your project

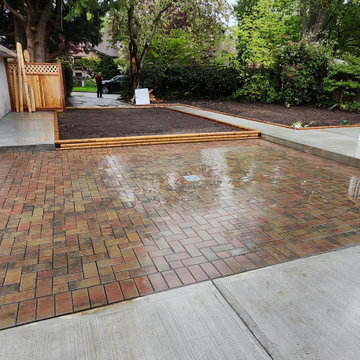
 Arani Construction
This photo shows the backyard hardscape installation during the final stages of the Yaghoubi Residence renovation in Kerrisdale, Vancouver. The outdoor layout was redesigned to create a functional and family-friendly backyard environment.
A large paving patio area was installed to provide a durable surface for outdoor seating and children's play activities. Concrete walkways connect the deck, yard, and rear access, improving circulation throughout the backyard. Landscape borders were installed to define the lawn areas and prepare the yard for final grading, topsoil placement, and new grass installation.
 Taylor Made Custom Contracting Inc.

This basement in Monkton, Maryland was designed with children and guests in mind. The main area is complete with a multi-colored lighted cubby play area, wet bar area, secure safety shelving, and luxury vinyl plank flooring. A full bathroom complete with hexagon tile flooring, white subway wall tile, and aged bourbon cherry wood cabinetry. Adjacent to the bathroom is a guest bedroom with multiple closets and LVP flooring.


 Taylor Made Custom Contracting Inc.

This basement in Monkton, Maryland was designed with children and guests in mind. The main area is complete with a multi-colored lighted cubby play area, wet bar area, secure safety shelving, and luxury vinyl plank flooring. A full bathroom complete with hexagon tile flooring, white subway wall tile, and aged bourbon cherry wood cabinetry. Adjacent to the bathroom is a guest bedroom with multiple closets and LVP flooring.
 Taylor Made Custom Contracting Inc.
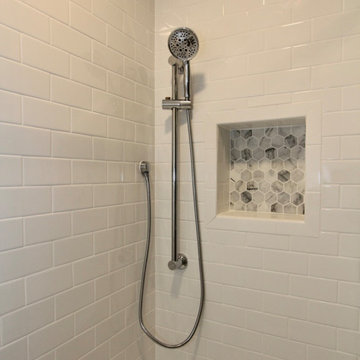
This basement in Monkton, Maryland was designed with children and guests in mind. The main area is complete with a multi-colored lighted cubby play area, wet bar area, secure safety shelving, and luxury vinyl plank flooring. A full bathroom complete with hexagon tile flooring, white subway wall tile, and aged bourbon cherry wood cabinetry. Adjacent to the bathroom is a guest bedroom with multiple closets and LVP flooring.
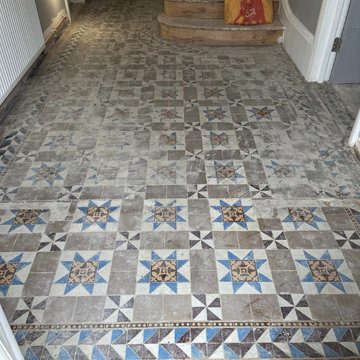
 Intrinsic Studio Co.
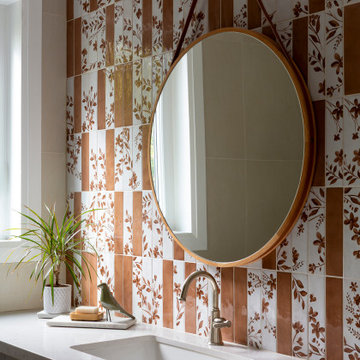
Designed as part of the second-floor reconfiguration at Hearth Residence, this Jack-and-Jill bathroom balances durability, functionality, and personality for growing children. Patterned tile introduces warmth and character, while a simple vanity, integrated storage, and timeless finishes ensure the space can adapt as the family’s needs evolve.
The bathroom reflects the project’s broader focus on thoughtful space planning and long-term livability, creating practical family spaces that feel both playful and refined.
 Taylor Made Custom Contracting Inc.

This basement in Monkton, Maryland was designed with children and guests in mind. The main area is complete with a multi-colored lighted cubby play area, wet bar area, secure safety shelving, and luxury vinyl plank flooring. A full bathroom complete with hexagon tile flooring, white subway wall tile, and aged bourbon cherry wood cabinetry. Adjacent to the bathroom is a guest bedroom with multiple closets and LVP flooring.

 Taylor Made Custom Contracting Inc.
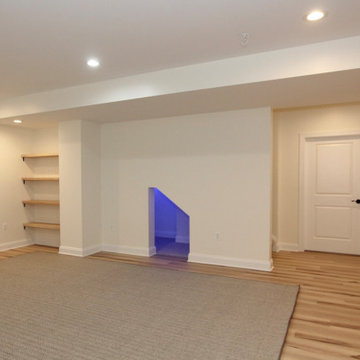
This basement in Monkton, Maryland was designed with children and guests in mind. The main area is complete with a multi-colored lighted cubby play area, wet bar area, secure safety shelving, and luxury vinyl plank flooring. A full bathroom complete with hexagon tile flooring, white subway wall tile, and aged bourbon cherry wood cabinetry. Adjacent to the bathroom is a guest bedroom with multiple closets and LVP flooring.
 Taylor Made Custom Contracting Inc.

This basement in Monkton, Maryland was designed with children and guests in mind. The main area is complete with a multi-colored lighted cubby play area, wet bar area, secure safety shelving, and luxury vinyl plank flooring. A full bathroom complete with hexagon tile flooring, white subway wall tile, and aged bourbon cherry wood cabinetry. Adjacent to the bathroom is a guest bedroom with multiple closets and LVP flooring.
 Taylor Made Custom Contracting Inc.
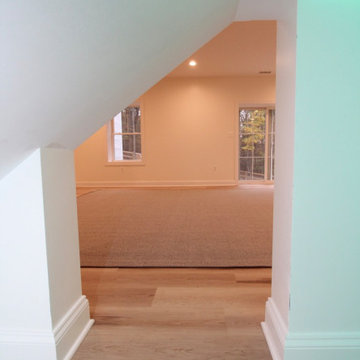
This basement in Monkton, Maryland was designed with children and guests in mind. The main area is complete with a multi-colored lighted cubby play area, wet bar area, secure safety shelving, and luxury vinyl plank flooring. A full bathroom complete with hexagon tile flooring, white subway wall tile, and aged bourbon cherry wood cabinetry. Adjacent to the bathroom is a guest bedroom with multiple closets and LVP flooring.
 Taylor Made Custom Contracting Inc.
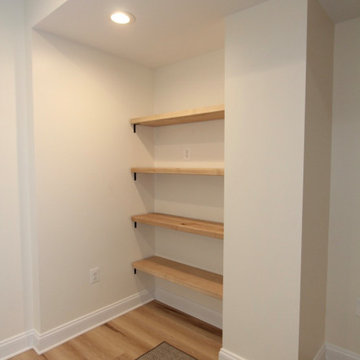
This basement in Monkton, Maryland was designed with children and guests in mind. The main area is complete with a multi-colored lighted cubby play area, wet bar area, secure safety shelving, and luxury vinyl plank flooring. A full bathroom complete with hexagon tile flooring, white subway wall tile, and aged bourbon cherry wood cabinetry. Adjacent to the bathroom is a guest bedroom with multiple closets and LVP flooring.
 Taylor Made Custom Contracting Inc.

This basement in Monkton, Maryland was designed with children and guests in mind. The main area is complete with a multi-colored lighted cubby play area, wet bar area, secure safety shelving, and luxury vinyl plank flooring. A full bathroom complete with hexagon tile flooring, white subway wall tile, and aged bourbon cherry wood cabinetry. Adjacent to the bathroom is a guest bedroom with multiple closets and LVP flooring.
 Taylor Made Custom Contracting Inc.
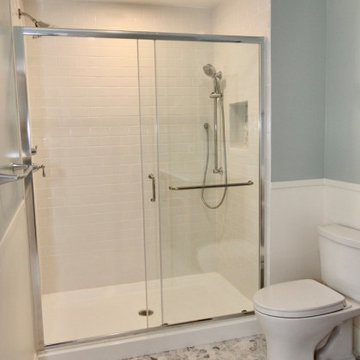
This basement in Monkton, Maryland was designed with children and guests in mind. The main area is complete with a multi-colored lighted cubby play area, wet bar area, secure safety shelving, and luxury vinyl plank flooring. A full bathroom complete with hexagon tile flooring, white subway wall tile, and aged bourbon cherry wood cabinetry. Adjacent to the bathroom is a guest bedroom with multiple closets and LVP flooring.
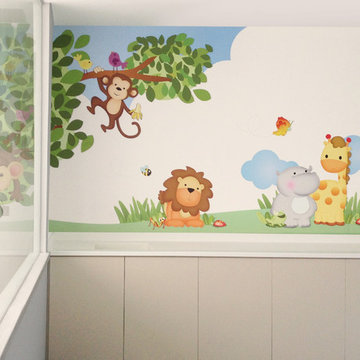
 Kiddo Deco / Children’s Room Decoration
Inspiration for a contemporary home design remodel in Houston

 Turnstyle Design
We’ve come across this particularly where twin’s share a room, and the immediate question is: should we double up on everything or give them their own unique items? Well, the answer (for once) is you can do both! Take a minute to think what characteristics each child displays and slot in favorite colors, tendencies toward frills or no-frills, introvert, extrovert, tomboy, girlie and combine with any functional needs you’ll need to accommodate. Dream up the style you’d like to portray the space in, and then divide and conquer with variations in PALETTE.
32