
Search results for "Children" in Home Design Ideas

 Diane Hasso Studios
Diane LaLonde Hasso of Faux-Real, LLC designed this unisex children's bedroom and play space for the homeowner's grandchildren. The goal was a fresh, modern and fun space, yet functional. The closet with an all-over star stencil design gives the room a larger and more open space for more room for the children to play. See also, the Pottery Barn loft playhouse bed in the same room in this album. .
 Custom Drapery Designs, LLC
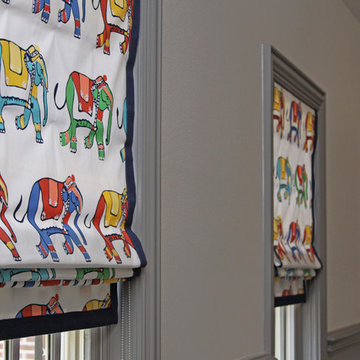
Custom Drapery Design, LLC
Inspiration for a timeless home design remodel in Dallas
Inspiration for a timeless home design remodel in Dallas


Find the right local pro for your project

 Pretorius Studio
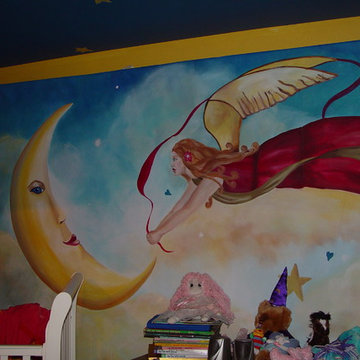
African safari inspired mural for a twin children's room.
Example of a mid-sized classic master carpeted and gray floor bedroom design in Chicago with multicolored walls
Example of a mid-sized classic master carpeted and gray floor bedroom design in Chicago with multicolored walls


 Shayna Rose Interiors
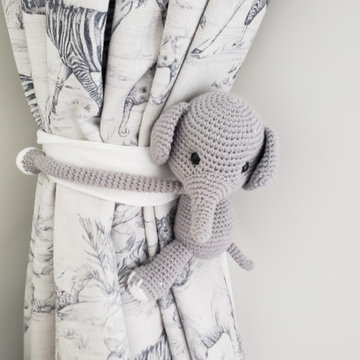
Custom children's bedroom drapery, animal patterned fabric with elephant tie back
Example of a bedroom design in Jacksonville with gray walls
Example of a bedroom design in Jacksonville with gray walls





 Pyramid Professional Cabinetry, Inc.
Pyramid Professional Cabinetry
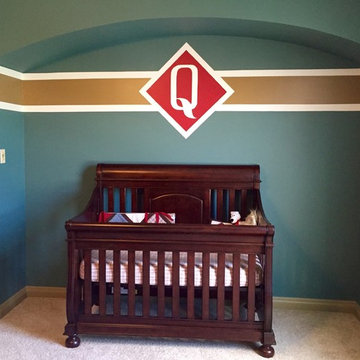
Nursery - mid-sized boy nursery idea in Orlando
Nursery - mid-sized boy nursery idea in Orlando

 Z Interior Decorations Inc.
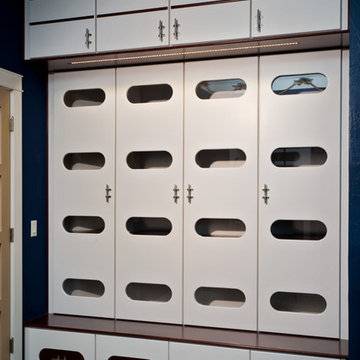
Design by Carlene Zeches, Z Interior Decorations Inc.. Randall Perry Photography. Vern Abernathy carpenter.
Coordinating lockers for children's bunk room were inserted in the closet space of the room. One for each grandchild! Boat cleats were used for the door and drawer handles. Led lighting above each locker area. Glass/plexiglass portholes create a ship cabin feel.


 User
Keeping track of all the coats, shoes, backpacks and specialty gear for several small children can be an organizational challenge all by itself. Combine that with busy schedules and various activities like ballet lessons, little league, art classes, swim team, soccer and music, and the benefits of a great mud room organization system like this one becomes invaluable. Rather than an enclosed closet, separate cubbies for each family member ensures that everyone has a place to store their coats and backpacks. The look is neat and tidy, but easier than a traditional closet with doors, making it more likely to be used by everyone — including children. Hooks rather than hangers are easier for children and help prevent jackets from being to left on the floor. A shoe shelf beneath each cubby keeps all the footwear in order so that no one ever ends up searching for a missing shoe when they're in a hurry. a drawer above the shoe shelf keeps mittens, gloves and small items handy. A shelf with basket above each coat cubby is great for keys, wallets and small items that might otherwise become lost. The cabinets above hold gear that is out-of-season or infrequently used. An additional shoe cupboard that spans from floor to ceiling offers a place to keep boots and extra shoes.
White shaker style cabinet doors with oil rubbed bronze hardware presents a simple, clean appearance to organize the clutter, while bead board panels at the back of the coat cubbies adds a casual, country charm.
Designer - Gerry Ayala
Photo - Cathy Rabeler


 Front Studio Architects
Photo by Alice Gao
Example of a 1950s medium tone wood floor family room library design in New York with gray walls and a media wall
Example of a 1950s medium tone wood floor family room library design in New York with gray walls and a media wall

 User
Clouds painted on ceiling of bedroom awaiting the arrival of new baby.
Bedroom - traditional bedroom idea in San Diego
Bedroom - traditional bedroom idea in San Diego

 Accent Photography
Edie Ellison, Accent Photography. Designed by
Letha Siddons, Decorating Den Interiors, Colleyville TX
36