
Search results for "Children" in Home Design Ideas

 Nadler Cabinet Services Inc.
The kids had a closet that didn't allow for organization. The end result is a closet with ample drawers, shelves and hanging rods to store a variety of items a kids room may have.


 MainStreet Design Build
This beautiful Birmingham, MI home had been renovated prior to our clients purchase, but the style and overall design was not a fit for their family. They really wanted to have a kitchen with a large “eat-in” island where their three growing children could gather, eat meals and enjoy time together. Additionally, they needed storage, lots of storage! We decided to create a completely new space.
The original kitchen was a small “L” shaped workspace with the nook visible from the front entry. It was completely closed off to the large vaulted family room. Our team at MSDB re-designed and gutted the entire space. We removed the wall between the kitchen and family room and eliminated existing closet spaces and then added a small cantilevered addition toward the backyard. With the expanded open space, we were able to flip the kitchen into the old nook area and add an extra-large island. The new kitchen includes oversized built in Subzero refrigeration, a 48” Wolf dual fuel double oven range along with a large apron front sink overlooking the patio and a 2nd prep sink in the island.
Additionally, we used hallway and closet storage to create a gorgeous walk-in pantry with beautiful frosted glass barn doors. As you slide the doors open the lights go on and you enter a completely new space with butcher block countertops for baking preparation and a coffee bar, subway tile backsplash and room for any kind of storage needed. The homeowners love the ability to display some of the wine they’ve purchased during their travels to Italy!
We did not stop with the kitchen; a small bar was added in the new nook area with additional refrigeration. A brand-new mud room was created between the nook and garage with 12” x 24”, easy to clean, porcelain gray tile floor. The finishing touches were the new custom living room fireplace with marble mosaic tile surround and marble hearth and stunning extra wide plank hand scraped oak flooring throughout the entire first floor.
Find the right local pro for your project

 Wimberley Glassworks
, Lighting Design, Custom Lighting, Glass Art, Glass Sculptures
Entryway - contemporary entryway idea in Houston
Entryway - contemporary entryway idea in Houston






 Diane Hasso Studios
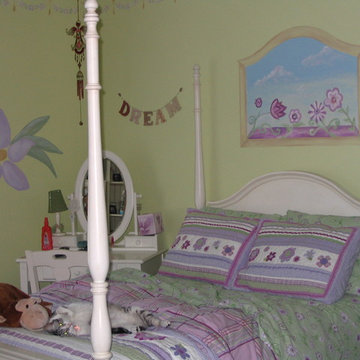
Interior Design by Diane LaLonde Hasso, Faux-Real, LLC. The goal was to design a unisex color palette with a fun and fresh room decor for the grandchildren. Check out the closet makeover with the all-over star stencil and changing table under Kids Rooms album.

 User
Clouds painted on ceiling of bedroom awaiting the arrival of new baby. close up
Bedroom - traditional bedroom idea in San Diego
Bedroom - traditional bedroom idea in San Diego

 Corynne Pless
Photo: Corynne Pless Photography © 2014 Houzz
Example of a study space farmhouse gender-neutral kids' study room design in New York with white walls
Example of a study space farmhouse gender-neutral kids' study room design in New York with white walls

 Chairma Design Group
Chain art wall accent add an unexpected chic to this tween space.
The bed designed for storage and classic detailing will keep it current as the years pass. Bright and fun- the perfect retreat for this big-sis.
 Nadler Cabinet Services Inc.
We loved bringing some organization to this home in Brooklyn that needed to increase the storage opportunities in their closets. We designed, created and installed a closet for the kids room, master bedroom and entryway coat closet.




 Eldan Homes
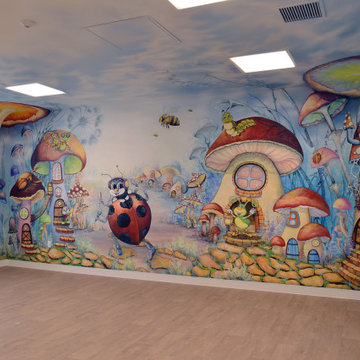
Example of a mid-sized arts and crafts guest carpeted and gray floor bedroom design in New York with gray walls and no fireplace


 Green Line Architects
Photo by Brent Moss
This is an example of a rustic gender-neutral outdoor playset in Denver.
This is an example of a rustic gender-neutral outdoor playset in Denver.

 OTW Interiors
Study space and mid-sized minimalist gender-neutral medium tone wood floor kids' study room photo in Oklahoma City with gray walls



 Fine Art Murals and Signs
Carolee Merrill
Inspiration for a coastal home design remodel in Los Angeles
Inspiration for a coastal home design remodel in Los Angeles
37