
Search results for "Children" in Home Design Ideas

 THE FRENCH BRUSH Decorative Painting Studio
Mural jungle for a young boy's nursery.
Transitional bedroom photo in Los Angeles
Transitional bedroom photo in Los Angeles

 Joyelle West Photography
Inspiration for a transitional dark wood floor playroom remodel in Boston with white walls
Inspiration for a transitional dark wood floor playroom remodel in Boston with white walls

 Aimee Walker Interiors
Inspiration for a mid-sized transitional girl carpeted and gray floor playroom remodel in New Orleans with pink walls
Find the right local pro for your project

 Quality Craftsmen
C. Augestad, Fox Photography, Marietta, GA
Example of a large transitional open concept carpeted family room design in Atlanta with yellow walls, a standard fireplace, a wood fireplace surround and a wall-mounted tv
Example of a large transitional open concept carpeted family room design in Atlanta with yellow walls, a standard fireplace, a wood fireplace surround and a wall-mounted tv

 Workroom Couture Home
Drapery by Workroom Couture Home. Interiors by FC Studio Inc. Image by Katrina Wittkamp.
Nursery - transitional gender-neutral nursery idea in Chicago with multicolored walls
Nursery - transitional gender-neutral nursery idea in Chicago with multicolored walls

 Cathy Dykman Acinger Design
Brynn Burns Photography
Inspiration for a bedroom and large transitional girl carpeted and beige floor kids' bedroom remodel in Kansas City with pink walls
Inspiration for a bedroom and large transitional girl carpeted and beige floor kids' bedroom remodel in Kansas City with pink walls
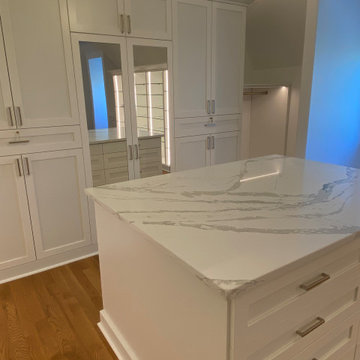
 CLOSET FURNISHINGS & CABINETRY
Master closet remodel, once a home office, and adjacent children's study area with adjustable height work surfaces to accommodate their growth. Shaker fronts, flush mounted LED strip lighting, glass shelves for shoes and handbags, quartz top.



 Trillium Enterprises, INC.
A secluded portion of the yard offers space for the family trampoline. © Holly Lepere
Photo of a southwestern full sun side yard stone outdoor basketball/tennis/multi-game court in Santa Barbara.
Photo of a southwestern full sun side yard stone outdoor basketball/tennis/multi-game court in Santa Barbara.


 Drewett Works
The genesis of design for this desert retreat was the informal dining area in which the clients, along with family and friends, would gather.
Located in north Scottsdale’s prestigious Silverleaf, this ranch hacienda offers 6,500 square feet of gracious hospitality for family and friends. Focused around the informal dining area, the home’s living spaces, both indoor and outdoor, offer warmth of materials and proximity for expansion of the casual dining space that the owners envisioned for hosting gatherings to include their two grown children, parents, and many friends.
The kitchen, adjacent to the informal dining, serves as the functioning heart of the home and is open to the great room, informal dining room, and office, and is mere steps away from the outdoor patio lounge and poolside guest casita. Additionally, the main house master suite enjoys spectacular vistas of the adjacent McDowell mountains and distant Phoenix city lights.
The clients, who desired ample guest quarters for their visiting adult children, decided on a detached guest casita featuring two bedroom suites, a living area, and a small kitchen. The guest casita’s spectacular bedroom mountain views are surpassed only by the living area views of distant mountains seen beyond the spectacular pool and outdoor living spaces.
Project Details | Desert Retreat, Silverleaf – Scottsdale, AZ
Architect: C.P. Drewett, AIA, NCARB; Drewett Works, Scottsdale, AZ
Builder: Sonora West Development, Scottsdale, AZ
Photographer: Dino Tonn
Featured in Phoenix Home and Garden, May 2015, “Sporting Style: Golf Enthusiast Christie Austin Earns Top Scores on the Home Front”
See more of this project here: http://drewettworks.com/desert-retreat-at-silverleaf/

 Tatum Hill Interiors
Lou Lou Me Blue Photography
Inspiration for a bedroom and mid-sized timeless boy medium tone wood floor and brown floor kids' bedroom remodel in Nashville with blue walls
Inspiration for a bedroom and mid-sized timeless boy medium tone wood floor and brown floor kids' bedroom remodel in Nashville with blue walls


 Redhead Design
stephanie london photography
Bathroom - transitional kids' multicolored tile and porcelain tile ceramic tile bathroom idea in Baltimore with shaker cabinets, white cabinets, laminate countertops and white walls
Bathroom - transitional kids' multicolored tile and porcelain tile ceramic tile bathroom idea in Baltimore with shaker cabinets, white cabinets, laminate countertops and white walls

 Hudson Place Realty
Property marketed by Hudson Place Realty - Chic & contemporary 2 bedroom 2 bathroom with private Ipe’ deck & Freedom Tower views in Hoboken's landmark boutique building. Formerly a coconut warehouse, now an in demand visionary LEED GOLD certified building. With 1550 sq. ft. & floor to ceiling windows, this swanky south facing condo has it all; fantastic light, a sleek Italian Valcucine kitchen, Viking refrigerator, integrated Miele DW, Viking 6 burner range with fully vented hood, Viking wine cooler & tempered glass counters. Master suite with walk in closet & spa bath featuring imported Zen soaking tub, separate shower, linen closet, Duravit double sink & Lightolier sconces. Sonos music system, custom closets throughout, bamboo floors, planted green living roof with residents area featuring fabulous NYC & Hudson River views, filtered fresh air system, private storage & bike room. Concrete sub floors and Quiet Rock insulation for soundproofing. Absolutely ideal location, bordered on the western side by the newly established Garden Street Mews pedestrian area, parks, shopping, waterfront and all transportation. NYC bus at door & only 3 blocks to ferry. LEED certified GOLD building.

 Stephen Alexander Homes & Neighborhoods
Jonathan Edwards Media
Inspiration for a large coastal l-shaped medium tone wood floor open concept kitchen remodel with an undermount sink, shaker cabinets, white cabinets, quartz countertops, white backsplash, porcelain backsplash, stainless steel appliances and an island
Inspiration for a large coastal l-shaped medium tone wood floor open concept kitchen remodel with an undermount sink, shaker cabinets, white cabinets, quartz countertops, white backsplash, porcelain backsplash, stainless steel appliances and an island

 A&D Building | 150 E 58th St. | NYC
Living room - large modern dark wood floor living room idea in New York with no fireplace and no tv
 THE FRENCH BRUSH Decorative Painting Studio
TFB custom hand-painted nursery mural.
Bedroom - traditional bedroom idea in Los Angeles
Bedroom - traditional bedroom idea in Los Angeles

 Knickerbocker Group
Photo copyright by Darren Setlow | @darrensetlow | darrensetlow.com
Beach style bedroom photo in Portland Maine
Beach style bedroom photo in Portland Maine
 Quality Craftsmen
View from the family room out to the front door.
C. Augestad, Fox Photography, Marietta, GA
Family room - large transitional open concept carpeted family room idea in Atlanta with yellow walls, a standard fireplace, a wood fireplace surround and a wall-mounted tv
Family room - large transitional open concept carpeted family room idea in Atlanta with yellow walls, a standard fireplace, a wood fireplace surround and a wall-mounted tv


84