
Search results for "Children" in Home Design Ideas

 Julie Schuster Design Studio
Sports Lover's Delight; Custom wall mural, supports the Spirituality and Self Knowledge gua in this boy's room. Photo Credit: Donna Dotan
Inspiration for a bedroom and mid-sized contemporary boy kids' bedroom remodel in New York
Inspiration for a bedroom and mid-sized contemporary boy kids' bedroom remodel in New York

 VanderHorn Architects
A new English Tudor Style residence, outfitted with all the amenities required for a growing family, includes this third-floor space that was developed into an exciting children’s play space. Tucked above the children’s bedroom wing and up a back stair, this space is a counterpoint to the formal areas of the house and provides the kids a place all their own. Large dormer windows allow for a light-filled space. Maple for the floor and end wall provides a warm and durable surface needed to accommodate such activities as basketball, indoor hockey, and the occasional bicycle. A sound-deadening floor system minimizes noise transmission to the spaces below.


Find the right local pro for your project

 Brickmoon Design
Bathroom - traditional master multicolored floor bathroom idea in Houston with recessed-panel cabinets, dark wood cabinets, an undermount tub, white walls, an undermount sink, a hinged shower door and gray countertops


 THE FRENCH BRUSH Decorative Painting Studio
Planetarium custom mural on ceiling.
Trendy bedroom photo in Los Angeles
Trendy bedroom photo in Los Angeles

 Stephen Alexander Homes & Neighborhoods
Jonathan Edwards Media
Large farmhouse master beige tile and porcelain tile porcelain tile drop-in bathtub photo with an undermount sink, shaker cabinets, white cabinets, granite countertops and green walls
Large farmhouse master beige tile and porcelain tile porcelain tile drop-in bathtub photo with an undermount sink, shaker cabinets, white cabinets, granite countertops and green walls



 Tatum Hill Interiors
Lou Lou Me Blue Photography
Kids' bedroom - bedroom and mid-sized traditional boy medium tone wood floor and brown floor kids' bedroom idea in Nashville with blue walls
Kids' bedroom - bedroom and mid-sized traditional boy medium tone wood floor and brown floor kids' bedroom idea in Nashville with blue walls

 Cathy Dykman Acinger Design
Bedroom and large transitional girl carpeted and beige floor kids' bedroom photo in Kansas City with blue walls


 Quality Craftsmen
C. Augestad, Fox Photography, Marietta, GA
Family room - large transitional open concept carpeted family room idea in Atlanta with yellow walls, a standard fireplace, a wood fireplace surround and a wall-mounted tv
Family room - large transitional open concept carpeted family room idea in Atlanta with yellow walls, a standard fireplace, a wood fireplace surround and a wall-mounted tv

 Artisan Custom Closets
This custom built kids playroom storage cabinet in Roswell offers tidy storage and a clean look for this mother. Features include white raised panel door and drawer fronts, backing, crown molding, lots of overhead and below storage, and brushed chrome hardware.

 Julie Holloway
http://www.jenniferkeslerphotography.com
Cottage kitchen photo in Atlanta with a farmhouse sink, recessed-panel cabinets, gray cabinets, white backsplash, subway tile backsplash and white appliances
Cottage kitchen photo in Atlanta with a farmhouse sink, recessed-panel cabinets, gray cabinets, white backsplash, subway tile backsplash and white appliances

 City Garden Company
A fun, inviting and low-maintenance outdoor living space for both adults and children to enjoy, in Watkinsville, GA.
Patio with gas-fueled outdoor fireplace and deck, designed to work a variety of elements into a small parcel of backyard and to allow for access from the 2nd floor kitchen of this home in Watkinsville, GA. As the clients' wish list also included an outdoor kitchen, the necessary gas and drainage fittings were built into the destined spot, ready for the future addition of a grill and sink.
The brick for the walls and fireplace was carefully selected to match the house, while completing the Oklahoma flagstone patio floor and stone cap. All stone and brick was hand-cut and laid by the City Garden Co install team.
Plants and trees were added as a second phase to fit in with budget and optimal planting season.
ZoomWorks

 Amy Storm & Company
Joe Kwon Photography
Inspiration for a large transitional formal and open concept medium tone wood floor living room remodel in Chicago with gray walls and a wall-mounted tv
Inspiration for a large transitional formal and open concept medium tone wood floor living room remodel in Chicago with gray walls and a wall-mounted tv

 Boyd Custom Homes
Alcove shower - contemporary gray floor and single-sink alcove shower idea in Dallas with flat-panel cabinets, light wood cabinets, a two-piece toilet, a vessel sink, white countertops and a floating vanity
 THE FRENCH BRUSH Decorative Painting Studio
TFB custom underwater nursery mural.
Trendy bedroom photo in Los Angeles
Trendy bedroom photo in Los Angeles
 THE FRENCH BRUSH Decorative Painting Studio
TFB custom hand-painted kid's mural.
Bedroom - traditional bedroom idea in Los Angeles
Bedroom - traditional bedroom idea in Los Angeles
 Cedarstone Group Inc.
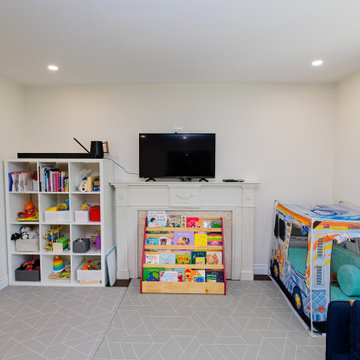
Low bookshelves and open toy storage create an accessible reading and play area beneath the wall-mounted television. A soft floor mat defines the activity zone, while pale walls and recessed lights keep this part of the family living room bright and adaptable.
Round Edge Retreat by Cedarstone Renovations brings a custom white kitchen, refreshed home office, powder room and entry together in this Etobicoke home. Carefully detailed cabinetry, distinctive flooring and coordinated lighting support comfortable everyday living in this Toronto renovation.
Explore custom kitchens, cabinetry and home renovations at www.cedarstonereno.com.
85