
Search results for "Children" in Home Design Ideas


 Elizabeth Strianese Interiors LLC
Elizabeth Strianese Interiors and Meredith Heuer photography.
We opted for a classic inspired bathroom with literally "splashes" of fun for these little girls. The triple laundry sink serves the 3 children nicely with it's deep basin and built in soap holders. Simplicity was key when selecting a class marble hex floor tile and white subway tile for the bulk of the room - but then we had a little fun with the colorful glass mosaic tile in the tub niche. Handblown locally made light fixtures from Dan Spitzer over the sink keep my signature of "local and handmade" alive.

 Tatum Hill Interiors
Lou Lou Me Blue Photography
Inspiration for a bedroom and mid-sized timeless boy medium tone wood floor and brown floor kids' bedroom remodel in Nashville with blue walls
Inspiration for a bedroom and mid-sized timeless boy medium tone wood floor and brown floor kids' bedroom remodel in Nashville with blue walls
Find the right local pro for your project
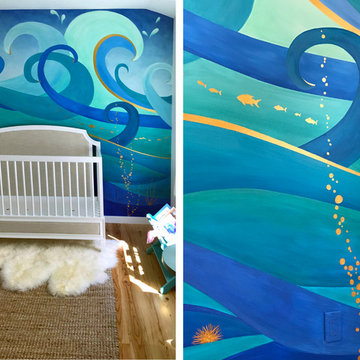
 THE FRENCH BRUSH Decorative Painting Studio
Custom design for a nursery accent wall with metallic gold details.

 ID by Gwen
Example of a bedroom and small trendy girl carpeted kids' bedroom design in Seattle with blue walls
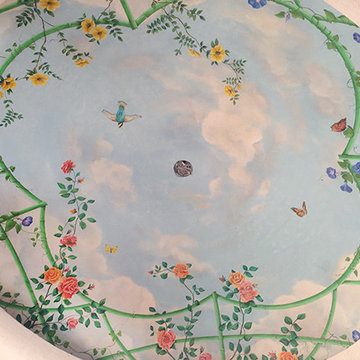

 Denton Developments
Example of a mid-sized beach style l-shaped medium tone wood floor open concept kitchen design in Los Angeles with shaker cabinets, blue cabinets, wood countertops, white backsplash, ceramic backsplash, stainless steel appliances and an island



 FONTANA DESIGNS, LLC
Tina Fontana
Example of a bedroom classic girl carpeted kids' bedroom design in Baltimore with pink walls
Example of a bedroom classic girl carpeted kids' bedroom design in Baltimore with pink walls

 DHD Architecture and Interior Design
This stately townhouse underwent a full renovation from both the DHD Architecture and Interiors team to provide a young family with rooms to grow into. Spaces were updated with contemporary furnishings and refined architectural details, while still honoring the classic, formal elements of the historic home. The expansive outdoor space is framed by the dining area’s floor to ceiling windows and bold window treatment. DHD’s interiors team aimed to transform the room into an inviting and livable space for the family, designing a custom kitchen banquette and using playfully bright, warm color tones. While the master bedroom keeps to a soft, muted palette incorporating deep shades of purples, the children’s rooms are extravagantly fun, complete with fuchsia bedding and oversized Lucite table lamps.
Photography: Emily Andrews
3 Bedrooms / 6,000 Square Feet




 Cynthia J. Hoffman Interior Design, Inc.
Children's Bedroom features white bunk bed and desk. Teal, yellow and gray chevron design comforters brighten the room. White shag rug adds a touch of fun.
 THE FRENCH BRUSH Decorative Painting Studio
Drapery and wall decor detail.
Example of an eclectic home design design in Los Angeles
Example of an eclectic home design design in Los Angeles

 NOVUS Glass BC
Backlit, floating mirror for Ronco Construction's 2016 BC Children's Dream Home Lottery prize home in Crescent Beach.
Trendy bathroom photo in Vancouver
Trendy bathroom photo in Vancouver
 Fiore Interiors
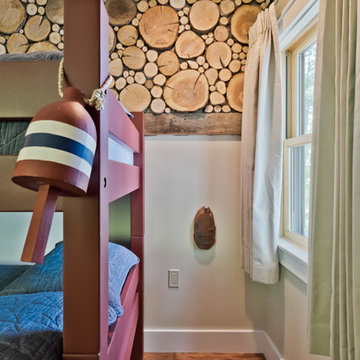
Two young boys dream and play here. Solid wood bunkbeds in non toxic milk paint support organic mattresses. We used zero VOC paint by benjamin moore. The fan has safe cages keeping blades from ambitious hands. Curtains are custom sunbrella textured semi sheers with black out lining. Every inch of space under the eaves was used for storage, both for clothing and for toys. Custom red built ins were matched to the bunkbeds, and reclaimed, locally sourced barn wood was used for closet and built in dresser drawers. The rug is a recycled indoor/outdoor rug that is easy to clean.
photos by Michael Eric Berube

 Plath & Company
John Bedell
Inspiration for a mid-sized contemporary gender-neutral dark wood floor playroom remodel in San Francisco with white walls
Inspiration for a mid-sized contemporary gender-neutral dark wood floor playroom remodel in San Francisco with white walls

 Robin LaMonte/Rooms Revamped
Christina Wedge
Playroom - mid-sized industrial boy carpeted and gray floor playroom idea in Atlanta with gray walls
Playroom - mid-sized industrial boy carpeted and gray floor playroom idea in Atlanta with gray walls

 Remodeling Consultants
The children’s bedroom has white walls and hardwood flooring. There are two large closets with silver handles on the far side of the room. There is a full size bed with a grey fabric headboard in the left corner of the bedroom, and underneath the bed lies a large fuzzy rug. There are two white side tables with pull out cabinets on either side of the bed. A green and white glass chandelier brings even more light into the room.
Photography by, Peter Krupeya.

 Jagoe Homes Inc.
Jagoe Homes, Inc.
Project: The Orchard, Ozark Craftsman Home.
Location: Evansville, Indiana. Elevation: Craftsman-C1, Site Number: TO 1.
Bedroom and small transitional girl carpeted and gray floor kids' bedroom photo with gray walls
Bedroom and small transitional girl carpeted and gray floor kids' bedroom photo with gray walls


87