
Search results for "Chimneys" in Home Design Ideas

 GREAT FALLS Construction
Bob Narod Photography
Huge rustic brown three-story mixed siding exterior home idea in DC Metro
Huge rustic brown three-story mixed siding exterior home idea in DC Metro

 Locati Architects
Roger Wade Studio
Inspiration for a rustic dark wood floor bedroom remodel in Other with beige walls
Inspiration for a rustic dark wood floor bedroom remodel in Other with beige walls
 White Oak Construction LLC
Andrea Cary

Family room - large farmhouse open concept medium tone wood floor family room idea in Atlanta with a standard fireplace, a brick fireplace, a wall-mounted tv and yellow walls
Family room - large farmhouse open concept medium tone wood floor family room idea in Atlanta with a standard fireplace, a brick fireplace, a wall-mounted tv and yellow walls
Find the right local pro for your project



 Koch Architects
: Exterior façade of modern farmhouse style home, clad in corrugated grey steel with wall lighting, offset gable roof with chimney, detached guest house and connecting breezeway, night shot. Photo by Tory Taglio Photography

 KISTLER & KNAPP BUILDERS
Frank Shirley Architects
Example of a large farmhouse master carpeted and beige floor bedroom design in Boston with white walls, a standard fireplace and a brick fireplace
Example of a large farmhouse master carpeted and beige floor bedroom design in Boston with white walls, a standard fireplace and a brick fireplace

 Donald Lococo Architects
Located on farmland in McLean, Virginia, the American Farmhouse balances the expected comforts of a new home with the bucolic beauty of an old farmhouse. The final site plan still has evidence showing parallel courses of the barn’s destiny. The house mass is broken and lowered so that the home can remain secondary to the monolithic barn structure. Earthy and elemental materials are selected for the home that reference the barn without directly mimicking it. Wooden members found inside the barn and from other barns bridge ceilings and are used in floors along with rustic slate adding to a sense of simplicity to the farmhouse design.
The age and patina of the barn is reflected in the house’s textural use of board and batten and field stone layered similar to stone foundations. The original development plan was to demolish the existing barn and construct three suburban homes. Part of an endangered breed, as one of the few remaining barns in the area, it was originally viewed as a challenge in a luxury home construction with several difficulties posed to the impending project: it would be expensive to renovate, vulnerable to demolition, and threatened by urban sprawl. However, instead of trying to alter or destroy the barn, the structure was fully embraced into the traditional architecture project as a centerpiece and was used as the inspiration for the home. The new house was sited parallel to the barn so that views to the barn gable were accessible.

Sponsored
Columbus, OH

Wannemacher Interiors
Customized Award-Winning Interior Design Solutions in Franklin Cnty OH


 Bill Fry Construction - Wm. H. Fry Const. Co.
This kitchen design in a whole house remodel in Palo Alto started with the sunburst kitchen clock.
Example of a mid-sized 1960s l-shaped light wood floor and brown floor eat-in kitchen design in San Francisco with an undermount sink, flat-panel cabinets, dark wood cabinets, quartz countertops, gray backsplash, glass tile backsplash, stainless steel appliances, an island and white countertops
Example of a mid-sized 1960s l-shaped light wood floor and brown floor eat-in kitchen design in San Francisco with an undermount sink, flat-panel cabinets, dark wood cabinets, quartz countertops, gray backsplash, glass tile backsplash, stainless steel appliances, an island and white countertops

 Rutt of Los Altos
Douglas Johnson Photography

Inspiration for a timeless patio remodel in San Francisco with no cover and a fireplace
Inspiration for a timeless patio remodel in San Francisco with no cover and a fireplace


 Built Custom Homes, LLC
Rick Mattson Photography
Inspiration for a coastal white two-story wood exterior home remodel in Orange County
Inspiration for a coastal white two-story wood exterior home remodel in Orange County
 The Fox Group

Inspiration for a cottage white two-story exterior home remodel in Salt Lake City with a shingle roof

 BRADSHAW DESIGNS LLC
Warm and inviting this new construction home, by New Orleans Architect Al Jones, and interior design by Bradshaw Designs, lives as if it's been there for decades. Charming details provide a rich patina. The old Chicago brick walls, the white slurried brick walls, old ceiling beams, and deep green paint colors, all add up to a house filled with comfort and charm for this dear family.
Lead Designer: Crystal Romero; Designer: Morgan McCabe; Photographer: Stephen Karlisch; Photo Stylist: Melanie McKinley.

Sponsored
Columbus, OH

Structural Remodeling
Franklin County's Heavy Timber Specialists | Best of Houzz 2020!



 Peterson Design Group - Architecture
Example of a beach style beige exterior home design in Portland Maine
 Jennifer Hoey Interior Design
Alpinfoto Photography

Living room - contemporary formal and open concept living room idea in Boise with beige walls and a standard fireplace
Living room - contemporary formal and open concept living room idea in Boise with beige walls and a standard fireplace

 Giffin & Crane General Contractors, Inc.
Driveway and exterior.
Mediterranean beige two-story exterior home idea in Santa Barbara
Mediterranean beige two-story exterior home idea in Santa Barbara

 RÜME
RÜMEEmily O'Brien
Freestanding bathtub - large transitional master gray tile and stone tile porcelain tile freestanding bathtub idea in Boston with white walls
Freestanding bathtub - large transitional master gray tile and stone tile porcelain tile freestanding bathtub idea in Boston with white walls

Sponsored
Westerville, OH

Custom Home Works
Franklin County's Award-Winning Design, Build and Remodeling Expert

 Gaughan Construction Corporation
John Muggenborg

Example of a danish one-story wood gable roof design in New York
Example of a danish one-story wood gable roof design in New York

 MLM Custom Homes & Renovations
Bathroom - mid-sized rustic master gray tile and white tile medium tone wood floor and brown floor bathroom idea in New Orleans with dark wood cabinets, flat-panel cabinets, a one-piece toilet, beige walls, quartz countertops, a hinged shower door and white countertops
 Craig Alan Homes, Inc
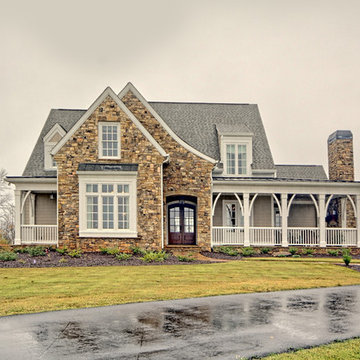
Inspiration for a large rustic beige two-story mixed siding exterior home remodel in Atlanta with a shingle roof
16