
Search results for "Chimneys" in Home Design Ideas

 Wade Weissmann Architecture
The exterior is a study of symmetry.
Transitional patio photo in Nashville with no cover and a fireplace
Transitional patio photo in Nashville with no cover and a fireplace

 Finish Line Building
Inspiration for a timeless porch remodel in Columbus with decking and a roof extension

 BraytonHughes Design Studios
Inspiration for a rustic one-story wood gable roof remodel in San Francisco
Find the right local pro for your project
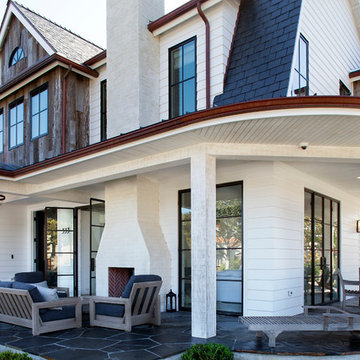


 Peter DeWitt Architects PLLC
Christopher Wesnofske
Large traditional red three-story brick house exterior idea in New York with a hip roof and a shingle roof
Large traditional red three-story brick house exterior idea in New York with a hip roof and a shingle roof

 Sutherland Custom Builders (Sutherland Homes)
Mid-sized traditional gray two-story vinyl gable roof idea in Chicago


Sponsored
Columbus, OH

Structural Remodeling
Franklin County's Heavy Timber Specialists | Best of Houzz 2020!

 JHF Homes
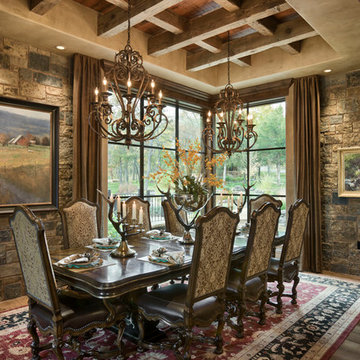
Transitional white two-story mixed siding house exterior photo in Austin with a hip roof and a metal roof
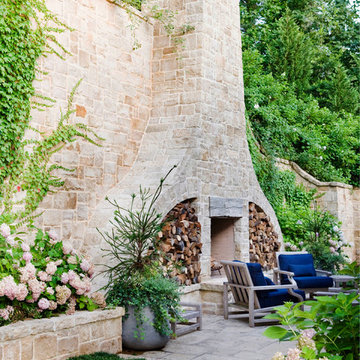


 TATUM BROWN CUSTOM HOMES
Tatum Brown Custom Homes {Architect: SHM Architects} {Photography: Nathan Schroder}
Example of a mid-sized transitional white two-story brick gable roof design in Dallas
Example of a mid-sized transitional white two-story brick gable roof design in Dallas

 Legacy Construction Northeast LLC
Carol Kurth Architecture, PC , Peter Krupenye Photography
Example of a large classic backyard stone patio design in New York with a pergola
Example of a large classic backyard stone patio design in New York with a pergola
 ULFBUILT

Design ideas for a large rustic partial sun hillside stone landscaping in Denver for summer.
 Mark P. Finlay Architects, AIA
Warren Jagger

This is an example of a mid-sized traditional porch design in New York with a fire pit and a roof extension.
This is an example of a mid-sized traditional porch design in New York with a fire pit and a roof extension.

Sponsored
Westerville, OH

Custom Home Works
Franklin County's Award-Winning Design, Build and Remodeling Expert

 EKO Development
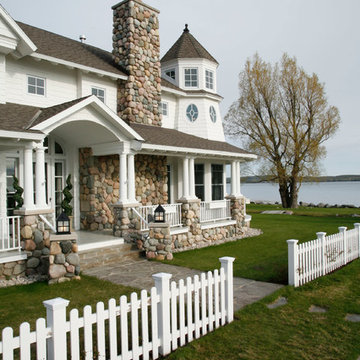
Located on a corner lot perched high up in the prestigious East Hill of Cresskill, NJ, this home has spectacular views of the Northern Valley to the west. Comprising of 7,200 sq. ft. of space on the 1st and 2nd floor, plus 2,800 sq. ft. of finished walk-out basement space, this home encompasses 10,000 sq. ft. of livable area.
The home consists of 6 bedrooms, 6 full bathrooms, 2 powder rooms, a 3-car garage, 4 fireplaces, huge kitchen, generous home office room, and 2 laundry rooms.
Unique features of this home include a covered porte cochere, a golf simulator room, media room, octagonal music room, dance studio, wine room, heated & screened loggia, and even a dog shower!


 Mark P. Finlay Architects, AIA

Motor Court and Front Entry of Georgian Residence in Greenwich, CT. Photography by: Larry Lambrecht
Example of a large classic two-story stone exterior home design in New York with a hip roof
Example of a large classic two-story stone exterior home design in New York with a hip roof

Sponsored
Westerville, OH
Custom Home Works
Franklin County's Award-Winning Design, Build and Remodeling Expert

 Period Architecture Ltd.
Angle Eye Photography
Example of a large country brown two-story mixed siding exterior home design in Philadelphia with a mixed material roof
Example of a large country brown two-story mixed siding exterior home design in Philadelphia with a mixed material roof
 Francesca Owings Interior Design
Exterior

Inspiration for a huge farmhouse white two-story wood exterior home remodel in Grand Rapids with a metal roof
Inspiration for a huge farmhouse white two-story wood exterior home remodel in Grand Rapids with a metal roof
 Dennis M. Carbo Photography
copyright - Dennis M. Carbo Photography
www.dcarbophoto.com
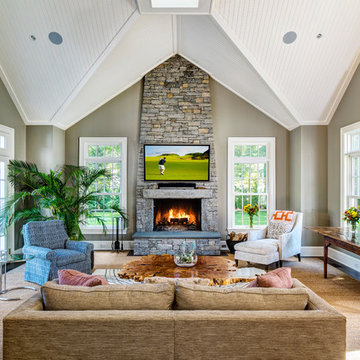
Elegant family room photo in New York with gray walls, a standard fireplace, a stone fireplace and a wall-mounted tv
Elegant family room photo in New York with gray walls, a standard fireplace, a stone fireplace and a wall-mounted tv
17