
Search results for "Chimneys" in Home Design Ideas
 BraytonHughes Design Studios
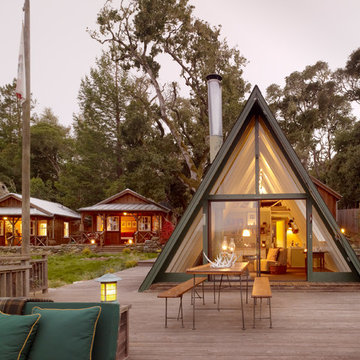
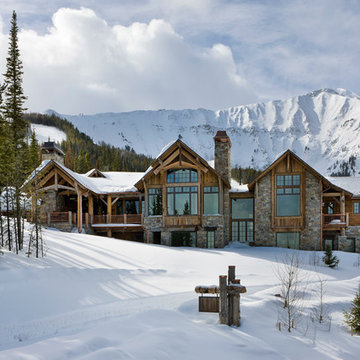
Example of a mountain style one-story glass exterior home design in San Francisco
 521 Atelier Interiors and Lighting Design

Example of a huge classic gray three-story stone gable roof design in New York
 House Plans and More
Photo courtesy of Alan Mascord Design Associates and can be found on houseplansandmore.com

Large elegant green three-story wood exterior home photo in St Louis
Large elegant green three-story wood exterior home photo in St Louis
Find the right local pro for your project
 Monique Varsames Design, LLC
Interior/Exterior finishes by Monique Varsames of Moka Design
Furniture staged by Stage to Show
Photography by Frank Ambrosino

Inspiration for a huge timeless white two-story wood gable roof remodel in New York
Inspiration for a huge timeless white two-story wood gable roof remodel in New York

 William Short Photography
William Short

Inspiration for a contemporary concrete floor great room remodel in Los Angeles with white walls and a two-sided fireplace
Inspiration for a contemporary concrete floor great room remodel in Los Angeles with white walls and a two-sided fireplace

 Accent Landscapes
Concrete stepping stones meander their way thought a private, densely planted garden area. Accents like a wooden bridge over the dry creek bed, a seating bench, and container planting bring this area to life.

Sponsored
Columbus, OH

Structural Remodeling
Franklin County's Heavy Timber Specialists | Best of Houzz 2020!
 William Short Photography
William Short

Example of a trendy formal and open concept concrete floor living room design in Los Angeles with a two-sided fireplace
Example of a trendy formal and open concept concrete floor living room design in Los Angeles with a two-sided fireplace



 Janet Brooks Design
The colors of teal and blue in this master bedroom echo the colors of the Arizona sky outside, with views for miles over Scottsdale and Phoenix. A custom area rug anchors the bed and seating, giving warmth to the room.



Sponsored
Columbus, OH

Wannemacher Interiors
Customized Award-Winning Interior Design Solutions in Franklin Cnty OH
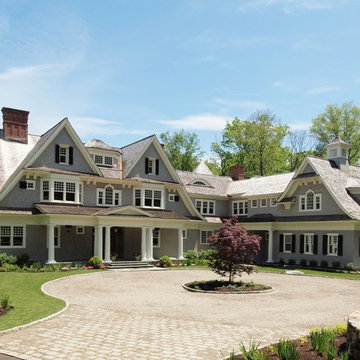
 Country Club Homes

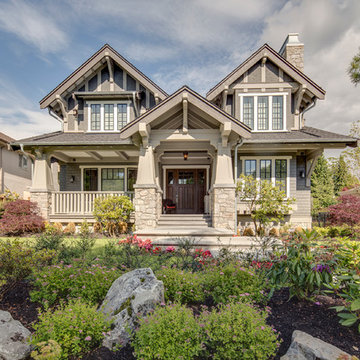
Inspiration for a timeless gray three-story wood exterior home remodel in New York




 Stephen T. Terhune, Architect
This is the side that faces the pasture. The tower acts as a pivot point for the two facades that are at 90 degree angles to one another. It led to the unique character of the plan and elevations.

 John Kraemer & Sons
Builder: John Kraemer & Sons | Architecture: Sharratt Design | Interior Design: Engler Studio | Photography: Landmark Photography
Photo of a transitional full sun backyard landscaping in Minneapolis.
Photo of a transitional full sun backyard landscaping in Minneapolis.

Sponsored
Westerville, OH

Custom Home Works
Franklin County's Award-Winning Design, Build and Remodeling Expert

 Bryan Assoc. Inc. Architects
Nantucket Gables - The shallow eyebrow front porch roof helps to soften the strong roof lines on this house.

Example of a large arts and crafts gray two-story vinyl exterior home design in Chicago with a shingle roof
Example of a large arts and crafts gray two-story vinyl exterior home design in Chicago with a shingle roof
 Aspen Falls Landscape & Construction
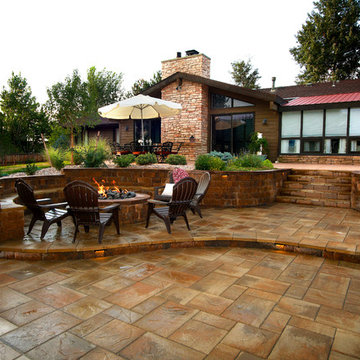
Beautiful Ranch home in Aurora. Multi entertaining areas. Upper deck, and lower patio. Beautiful seat wall around the fire pit adds not only curvature to the paver design but seats many more guest.

42