
Search results for "Chimneys" in Home Design Ideas
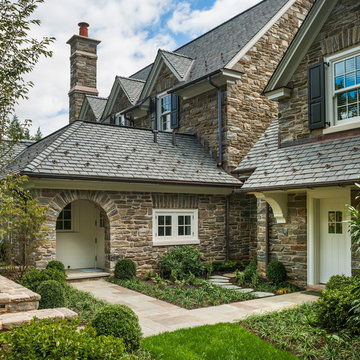
 Archer & Buchanan Architecture, Ltd.
Entryway - traditional entryway idea in Philadelphia with a white front door

 Austin Bean Design Studio
Photo // Alyssa Rosenheck
Design // Austin Bean Design Studio
Large elegant backyard custom-shaped pool house photo in Other
Large elegant backyard custom-shaped pool house photo in Other
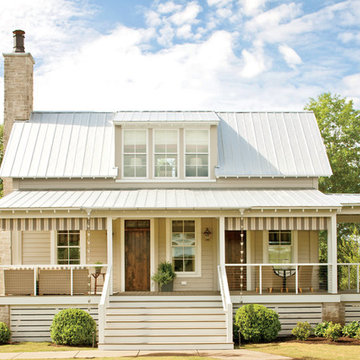
 Phoebe Howard
Laurey Glenn
Example of a large farmhouse beige two-story wood exterior home design in Nashville with a hip roof
Example of a large farmhouse beige two-story wood exterior home design in Nashville with a hip roof
Find the right local pro for your project

 Keith Wing Custom Builders
Matthew Niemann Photography
www.matthewniemann.com
Study room - transitional freestanding desk light wood floor and beige floor study room idea in Other with white walls, a standard fireplace and a stone fireplace
Study room - transitional freestanding desk light wood floor and beige floor study room idea in Other with white walls, a standard fireplace and a stone fireplace
 Patterson Custom Homes
Ryan Garvin

Beach style white two-story mixed siding gable roof photo in Orange County
Beach style white two-story mixed siding gable roof photo in Orange County
 MossCreek
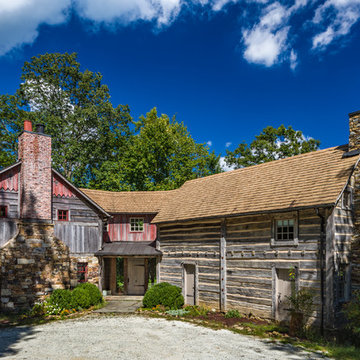
This unique home, and it's use of historic cabins that were dismantled, and then reassembled on-site, was custom designed by MossCreek. As the mountain residence for an accomplished artist, the home features abundant natural light, antique timbers and logs, and numerous spaces designed to highlight the artist's work and to serve as studios for creativity. Photos by John MacLean.


Sponsored
Westerville, OH

Custom Home Works
Franklin County's Award-Winning Design, Build and Remodeling Expert
 TLC Design/Build LLC
Jean Allsopp

Inspiration for a mid-sized craftsman courtyard gravel patio remodel in Birmingham with no cover
Inspiration for a mid-sized craftsman courtyard gravel patio remodel in Birmingham with no cover

 Austin Patterson Disston Architects
Shingle Style Overlooking the Beach
The site is a prominent one, on a corner lot overlooking the popular Pear Tree Point beach, so privacy was key to designing a comfortable residence for this young family: a home that provided private yard-spaces while retaining lovely water views. A Shingle-Style house with front, side and upper porches and interior spaces that invite leisure was a natural choice for this beachside site.
By designing a series of outbuildings – a pool house with guest quarters, a garage and shed – that parallel the road, the pool and backyard entertaining spaces are nicely secluded. Separating the spaces transforms this 5,900 square-foot residence into an intimate and informal home. The buildings are of varying visual textures; the main house is clad in cedar shingle while the vertical board-and-batten of the 900 square-foot garage evokes a barn. The 730 square-foot pool/guest house, constructed of thin ashlar stone layup, matches the stone used throughout the project.
ChiChi Ubina Photo

 John Kraemer & Sons
Builder: John Kraemer & Sons | Architecture: Sharratt Design | Interior Design: Engler Studio | Photography: Landmark Photography
Example of a transitional carpeted and gray floor basement design in Minneapolis with gray walls, a standard fireplace and a stone fireplace
Example of a transitional carpeted and gray floor basement design in Minneapolis with gray walls, a standard fireplace and a stone fireplace

 Leah Applewhite
Presented by Leah Applewhite, www.leahapplewhite.com
Photos by Pattie O'Loughlin Marmon, www.arealgirlfriday.com
Mid-sized mountain style stone patio photo in Seattle with a fire pit and no cover
Mid-sized mountain style stone patio photo in Seattle with a fire pit and no cover

 Design Farm Group
Meeka Van der Wal, Matt Wissell
This is an example of a farmhouse front yard driveway in New York.
This is an example of a farmhouse front yard driveway in New York.
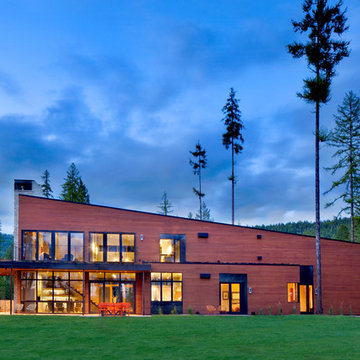
 Cushing Terrell
Gibeon Photography
Contemporary two-story wood exterior home idea in Other with a shed roof
Contemporary two-story wood exterior home idea in Other with a shed roof

Sponsored
Westerville, OH
Custom Home Works
Franklin County's Award-Winning Design, Build and Remodeling Expert

 Inouye Design
Exterior of master bath
Example of a tuscan stone exterior home design in Salt Lake City
Example of a tuscan stone exterior home design in Salt Lake City
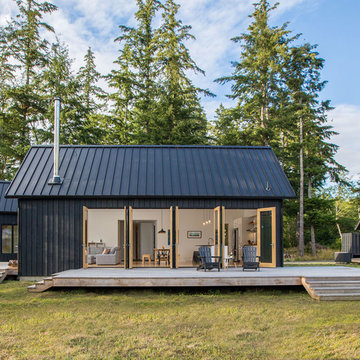
 Prentiss Balance Wickline Architects
Photographer: Alexander Canaria and Taylor Proctor
Inspiration for a rustic one-story wood gable roof remodel in Seattle
Inspiration for a rustic one-story wood gable roof remodel in Seattle

 Thompson Raissis Architects
Large traditional gray three-story stone exterior home idea in New York with a shingle roof

 Coastal Signature Homes
gazebo
Example of a large transitional sunroom design in Atlanta with a standard fireplace, a brick fireplace and a standard ceiling
Example of a large transitional sunroom design in Atlanta with a standard fireplace, a brick fireplace and a standard ceiling

Sponsored
Columbus, OH

Structural Remodeling
Franklin County's Heavy Timber Specialists | Best of Houzz 2020!
 Elliott & Pohls Construction

Location: Los Olivos, CA // Type: New Construction // Architect: Appelton & Associates // Photo: Creative Noodle
Inspiration for a huge cottage brown two-story wood gable roof remodel in Santa Barbara
Inspiration for a huge cottage brown two-story wood gable roof remodel in Santa Barbara

 Covered Bridge Cabinetry
Covered Bridge Cabinetry specializes in the highest qulaity custom kitchen cabinetry. Our extensive line of accessories, details, and embellishments makes it easy to truly make your kitchen one of a kind. This contemporary kitchen features our Farmington door style in a two-toned grey design. The light grey shown is our Driftwood Grey, while the dark grey is Stonehedge. The island also features our Williamson door style in Cameo White. Featuring furniture shelves, angled crown molding, and a chimney wood hood, this kitchen is perfect for the lover of clean lines and modern style. Photography by St. Niell Studio
 Glenda Meads Architects

Contemporary gray one-story mixed siding exterior home idea in Detroit with a shingle roof
52