
Search results for "Chimneys" in Home Design Ideas
 C.A. Nelson Architecture Group, LLC

Study room - large traditional freestanding desk medium tone wood floor study room idea in Dallas with brown walls, a standard fireplace and a wood fireplace surround
 Pace Development Group, Inc.

Builder: Pace Development Group; Designer: Shannon Joseph Interiors: Photography: A Beautiful Mess
Farmhouse white two-story exterior home photo in Charlotte
Farmhouse white two-story exterior home photo in Charlotte
 Lake Country Builders
Chuck Carver- Photographer
Brickhouse- Architect
Beth Hanson- Interior Designer

Inspiration for a rustic medium tone wood floor bedroom remodel in Minneapolis
Inspiration for a rustic medium tone wood floor bedroom remodel in Minneapolis
Find the right local pro for your project
 Centre Sky Architecture Ltd

The lower level living room.
Photos by Gibeon Photography
Basement - rustic black floor basement idea in Other with beige walls
Basement - rustic black floor basement idea in Other with beige walls
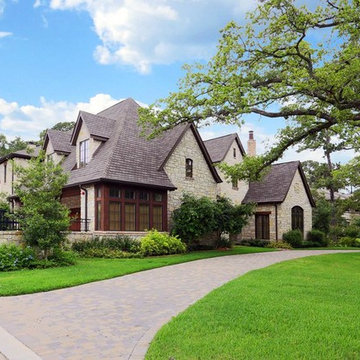


 Patterson Custom Homes
Jeri Koegel
Example of a beach style white two-story wood exterior home design in Orange County
Example of a beach style white two-story wood exterior home design in Orange County

 Giffin & Crane General Contractors, Inc.
Driveway, landscaping, and exterior.
Inspiration for a mediterranean beige two-story exterior home remodel in Santa Barbara
Inspiration for a mediterranean beige two-story exterior home remodel in Santa Barbara

Sponsored
Columbus, OH

Wannemacher Interiors
Customized Award-Winning Interior Design Solutions in Franklin Cnty OH

Example of a mid-sized eclectic built-in desk study room design in Los Angeles with gray walls and a standard fireplace
 Jane Group Inc.

Modern Farmhouse combining a metal roof, limestone, board and batten and steel windows and doors. Photo by Jeff Herr Photography.
Huge country two-story mixed siding exterior home photo in Atlanta with a metal roof
Huge country two-story mixed siding exterior home photo in Atlanta with a metal roof

 JRP Design & Remodel
Our clients wanted the ultimate modern farmhouse custom dream home. They found property in the Santa Rosa Valley with an existing house on 3 ½ acres. They could envision a new home with a pool, a barn, and a place to raise horses. JRP and the clients went all in, sparing no expense. Thus, the old house was demolished and the couple’s dream home began to come to fruition.
The result is a simple, contemporary layout with ample light thanks to the open floor plan. When it comes to a modern farmhouse aesthetic, it’s all about neutral hues, wood accents, and furniture with clean lines. Every room is thoughtfully crafted with its own personality. Yet still reflects a bit of that farmhouse charm.
Their considerable-sized kitchen is a union of rustic warmth and industrial simplicity. The all-white shaker cabinetry and subway backsplash light up the room. All white everything complimented by warm wood flooring and matte black fixtures. The stunning custom Raw Urth reclaimed steel hood is also a star focal point in this gorgeous space. Not to mention the wet bar area with its unique open shelves above not one, but two integrated wine chillers. It’s also thoughtfully positioned next to the large pantry with a farmhouse style staple: a sliding barn door.
The master bathroom is relaxation at its finest. Monochromatic colors and a pop of pattern on the floor lend a fashionable look to this private retreat. Matte black finishes stand out against a stark white backsplash, complement charcoal veins in the marble looking countertop, and is cohesive with the entire look. The matte black shower units really add a dramatic finish to this luxurious large walk-in shower.
Photographer: Andrew - OpenHouse VC
 Knickerbocker Group
Knickerbocker Group | ARCHITECT
Knickerbocker Group | BUILDER
Darren Setlow | PHOTOGRAPHER
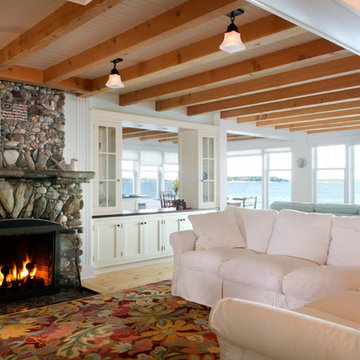
Living room - coastal living room idea in Portland Maine
Living room - coastal living room idea in Portland Maine
 Mãkena Interiors

Vacation rental Airlane Drive Palm Springs, CA
original Mid-century home built by the Alexander Construction Co
Mid-century modern stone gable roof idea in Other
Mid-century modern stone gable roof idea in Other


Sponsored
Columbus, OH

Structural Remodeling
Franklin County's Heavy Timber Specialists | Best of Houzz 2020!



 THE RURAL BUILDING COMPANY
Mid-sized trendy white two-story exterior home photo in Perth with a shed roof


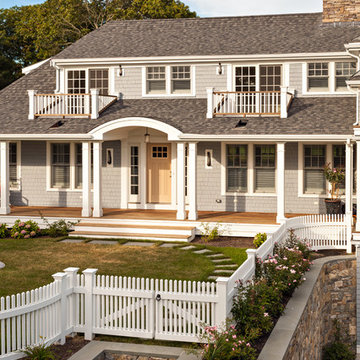
 Thomas J. O'Neill, Inc.
Exterior shot showing Masonry retaining walls and ffarmer's porch
Large coastal gray exterior home idea in Boston with a hip roof
Large coastal gray exterior home idea in Boston with a hip roof

Sponsored
Westerville, OH

Custom Home Works
Franklin County's Award-Winning Design, Build and Remodeling Expert

 Highland Builders LLC
Natural light exposes the beautiful details of this great room. Coffered ceiling encompasses a majestic old world feeling of this stone and shiplap fireplace. Comfort and beauty combo.
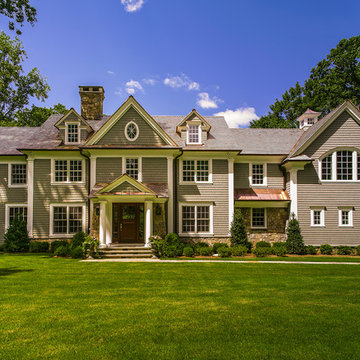


 Kenneth Mitchell Architect, LLC
Jeffrey Totaro, Photographer
Large cottage green three-story wood exterior home idea in Philadelphia
Large cottage green three-story wood exterior home idea in Philadelphia
48