
Search results for "Chimneys" in Home Design Ideas

 Kevin Dakan Architect
Home office library - mid-sized transitional freestanding desk brown floor and dark wood floor home office library idea in New York with a standard fireplace, a stone fireplace and white walls

 Carlton Edwards
Custom french doors welcome guests to this European influenced eclectic home with balcony and iron railings. The double chimneys, arch-topped dormer, oval window, and flared eaves are a nod to the French influence. A raised arched pediment with detailed relief formalizes the access to the home. Bleached Mahogany shutters embellish the windows.
Planters-Elegant Earth
Iron work-John Argroves, Memphis
Steps: Blue ice sandstone

 Noble Renovation
Tile floors, gas fireplace, skylights, ezebreeze, natural stone, 1 x 6 pine ceilings, led lighting, 5.1 surround sound, TV, live edge mantel, rope lighting, western triple slider, new windows, stainless cable railings
Find the right local pro for your project

 Kurt Johnson Photography
Kurt Johnson Photography
Example of a french country brown two-story metal house exterior design in Omaha with a clipped gable roof and a shingle roof
Example of a french country brown two-story metal house exterior design in Omaha with a clipped gable roof and a shingle roof
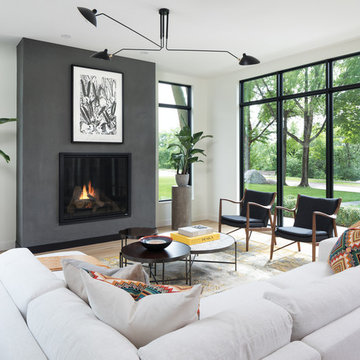
 Charlie & Co. Design, Ltd
Inspiration for a contemporary open concept light wood floor and beige floor living room remodel in Minneapolis with white walls, a standard fireplace and no tv

 Renae Keller Interior Design, Inc.
Troy Thies Photography
Patio - traditional patio idea in Minneapolis with no cover and a fireplace
Patio - traditional patio idea in Minneapolis with no cover and a fireplace

 Jodi Fleming Design
A beach house getaway. Jodi Fleming Design scope: Architectural Drawings, Interior Design, Custom Furnishings, & Landscape Design. Photography by Billy Collopy

Sponsored
Columbus, OH

Structural Remodeling
Franklin County's Heavy Timber Specialists | Best of Houzz 2020!
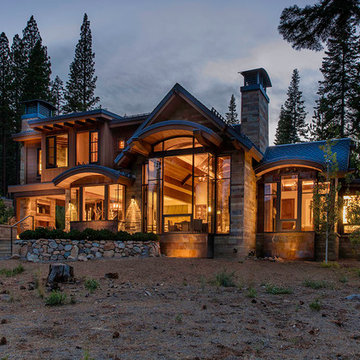
 Kelly & Stone Architects
Tim Stone
Example of a large mountain style two-story stone exterior home design in Sacramento
Example of a large mountain style two-story stone exterior home design in Sacramento

 Interlocking Concrete Pavement Institute
Clay brick pavers were chosen and installed in a running bond pattern for the walkways. The front walk leads guests to the front door through a stunning perennial garden. The large circular design in the front walk creates a great focal point. A clay brick walk leads guests through a post and beam arbor into the backyard entertaining space. This space includes a post and beam pergola with three posts, circular seating bench and wood burning fire pit that creates an intimate space. Clay brick accents were incorporated in the grill island and large wood burning fireplace and columns. Fire features were integrated into the columns on each side of the fireplace and seat walls.
Contractor/Installer: GoldGlo Landscapes LLC
Product Manufacturer: Glen Grey Brick
Project Designer: GoldGlo Landscapes LLC


 Ariel Bleich Design
Transitional medium tone wood floor and brown floor great room photo in Austin with white walls and a ribbon fireplace

 Visbeen Architects
With porches on every side, the “Georgetown” is designed for enjoying the natural surroundings. The main level of the home is characterized by wide open spaces, with connected kitchen, dining, and living areas, all leading onto the various outdoor patios. The main floor master bedroom occupies one entire wing of the home, along with an additional bedroom suite. The upper level features two bedroom suites and a bunk room, with space over the detached garage providing a private guest suite.
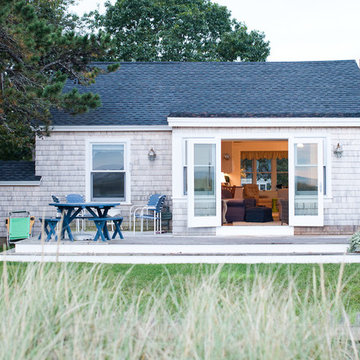
 Woodhull
this is from the ocean looking at the house. I love how doors open up to allow the breeze and the view into the house.
Trent Bell Photography
Small coastal exterior home idea in Portland Maine
Small coastal exterior home idea in Portland Maine

Sponsored
Westerville, OH

Custom Home Works
Franklin County's Award-Winning Design, Build and Remodeling Expert

 Vita Design Group
Example of a large transitional white two-story stucco exterior home design in New York with a hip roof

 Designscapes Colorado Inc.
The grand fireplace stands 18 feet tall and eight feet wide and was designed with local stone from Colorado. The moss on the stone and patio add to a natural feel.
Photographed by David Lauer Photography
 User
UserDesigner- Mandy Cheng

Large beach style master white tile ceramic tile and black floor bathroom photo in Los Angeles with white walls and a hinged shower door
Large beach style master white tile ceramic tile and black floor bathroom photo in Los Angeles with white walls and a hinged shower door
 Paola One Design - P.O.D.

Rear courtyard with view of new kitchen and addition.
Tod Connell Photography
Large trendy red three-story brick exterior home photo in DC Metro with a shingle roof
Large trendy red three-story brick exterior home photo in DC Metro with a shingle roof

Sponsored
Westerville, OH
Custom Home Works
Franklin County's Award-Winning Design, Build and Remodeling Expert
 Polhemus Savery DaSilva
Photo Credits: Brian Vanden Brink

Example of a large ornate backyard stone patio design in Boston with no cover
Example of a large ornate backyard stone patio design in Boston with no cover
 Realty Restoration, LLC
Christopher Davison, AIA

Mid-sized tuscan backyard stone and kidney-shaped hot tub photo in Austin
Mid-sized tuscan backyard stone and kidney-shaped hot tub photo in Austin
 Peregrine Design Build
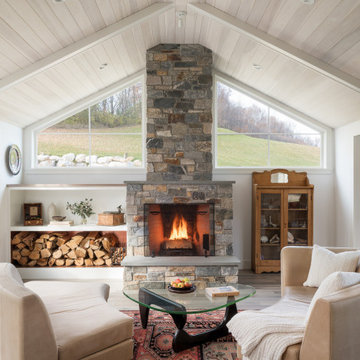
Large country open concept wood ceiling living room photo in Burlington with a music area, a standard fireplace and a stone fireplace
50