
Search results for "Chop chop measure" in Home Design Ideas
 Benbow & Associates
Kevin Meechan Photographer

Example of a country dark wood floor eat-in kitchen design in Other with soapstone countertops, two islands, stone tile backsplash, white cabinets and stainless steel appliances
Example of a country dark wood floor eat-in kitchen design in Other with soapstone countertops, two islands, stone tile backsplash, white cabinets and stainless steel appliances
 Peregrine Design Build
Photo by Jim Wesphalen,
Interiors by TruexCullins Interiors
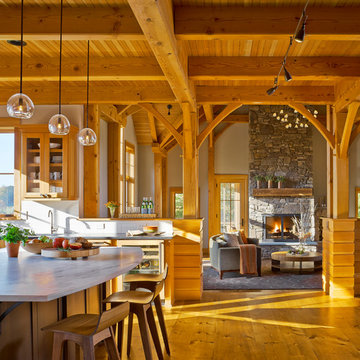
Inspiration for a rustic living room remodel in Burlington
Inspiration for a rustic living room remodel in Burlington
 Passacantando Architects AIA
Photographer: Kevin Colquhoun

Inspiration for a mid-sized rustic detached garden shed remodel in New York
Inspiration for a mid-sized rustic detached garden shed remodel in New York
Find the right local pro for your project
 Factory Builder Stores
Factory Builder Stores
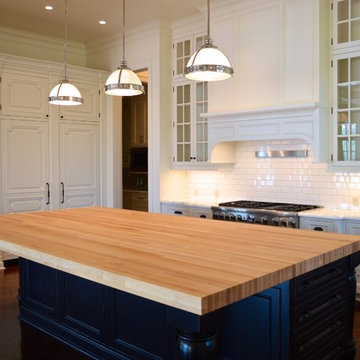
Eat-in kitchen - large transitional u-shaped medium tone wood floor eat-in kitchen idea in Houston with flat-panel cabinets, white cabinets, wood countertops, white backsplash and paneled appliances
Eat-in kitchen - large transitional u-shaped medium tone wood floor eat-in kitchen idea in Houston with flat-panel cabinets, white cabinets, wood countertops, white backsplash and paneled appliances
 Midtown Studios LLC
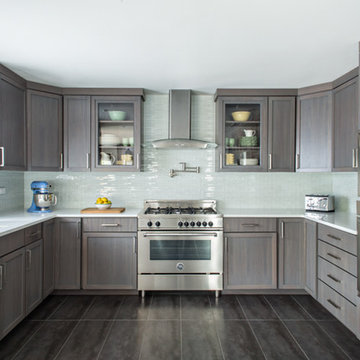

 Kitchen- Features open concept to dining room. Custom grey stained walnut cabinetry, white glass backsplash, clear pendants over island, hidden door leading to laundry room, white quartz countertops. Construction by www.dancobyconstruction.com Photography by http://www.nicolepereiraphotography.com/
 TKS Design Group
Free ebook, Creating the Ideal Kitchen. DOWNLOAD NOW
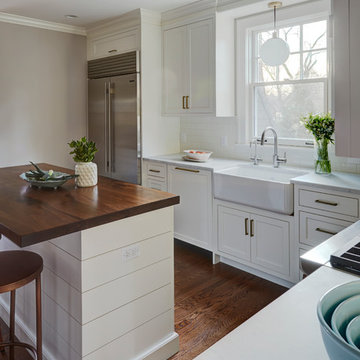
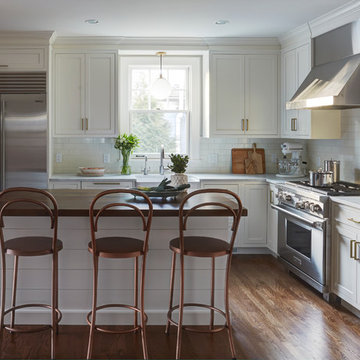
This Glen Ellyn couple wanted to transform their dated kitchen into a more family-friendly space to use on a daily basis for cooking family meals and for entertaining friends. The existing kitchen was quite chopped up with strange soffits and different ceiling heights. To make the space flow in a more logical manner, we borrowed an unused desk area from the adjoining hallway and reconfigured a neighboring bath. Getting it to work on paper was fairly straightforward, but there was a bit of complicated beam work involved as the new kitchen flows through what was an old exterior wall. The new ceiling is now completely flush as we were able to hide the support in the ceiling joists.
A new, larger window was added at the sink, the doorway to the room was widened and the resulting space creates a more easy flow from dining room to family room.
The clients chose white inset cabinets, white marble tops and an apron sink to keep the space feeling simple yet original to the home's Colonial styling.
Ship lap siding on the back of the island and at the pantry storage ceiling, a walnut butcher block, and antique brass details give the space an updated look.
Professional stainless appliances are functional and beautiful. In addition to a large built-in fridge and 36" range, a second oven is housed in the island for flexibility.
The pantry area has a convenience station that houses the family's espresso machine along with the microwave drawer. Another large bank of cabinets in the same area serves as pantry storage for dry goods.
The bathroom was also remodeled as part of this project. The full bath has a vanity, shower and convenient baby changing area.
The floor is encaustic tile, a type of concrete tile recognizable by its bold graphics. The mirror and lighting add a few modern touches to keep it in line with the Owner's personal style.
Designed by: Susan Klimala, CKD, CBD
Photography by: Carlos Vergara
For more information on kitchen and bath design ideas go to: www.kitchenstudio-ge.com
 Firmitas Design, LLC
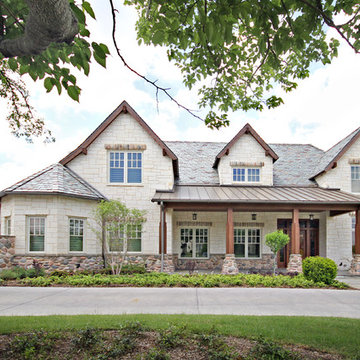
Inspiration for a large craftsman white two-story stone exterior home remodel in Dallas

Sponsored
Delaware, OH

Buckeye Basements, Inc.
Central Ohio's Basement Finishing ExpertsBest Of Houzz '13-'21
 Kate McComb
Kate McComb
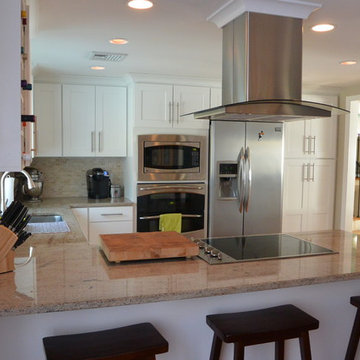
Eat-in kitchen - mid-sized transitional u-shaped medium tone wood floor eat-in kitchen idea in Bridgeport with an undermount sink, shaker cabinets, white cabinets, granite countertops, beige backsplash, stone tile backsplash, stainless steel appliances and a peninsula
Eat-in kitchen - mid-sized transitional u-shaped medium tone wood floor eat-in kitchen idea in Bridgeport with an undermount sink, shaker cabinets, white cabinets, granite countertops, beige backsplash, stone tile backsplash, stainless steel appliances and a peninsula
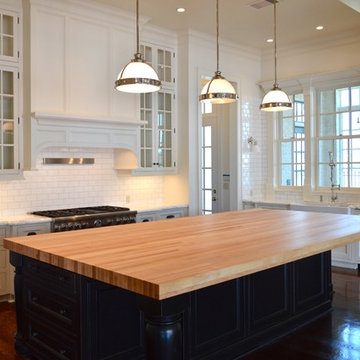 Factory Builder Stores
Factory Builder Stores
Eat-in kitchen - large transitional u-shaped medium tone wood floor eat-in kitchen idea in Houston with flat-panel cabinets, white cabinets, wood countertops, white backsplash, ceramic backsplash, stainless steel appliances and a farmhouse sink
Eat-in kitchen - large transitional u-shaped medium tone wood floor eat-in kitchen idea in Houston with flat-panel cabinets, white cabinets, wood countertops, white backsplash, ceramic backsplash, stainless steel appliances and a farmhouse sink
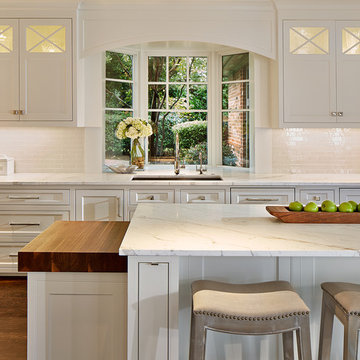
 USI Design & Remodeling
USI Design and Remodeling in Southlake TX kitchen re-design includes a butcher block culinary top and wine bottle storage within the islands leg supports.
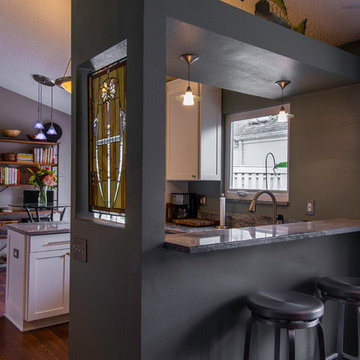
 Lindross Remodeling
Johan Roetz
Example of a small classic u-shaped laminate floor eat-in kitchen design in Tampa with an undermount sink, shaker cabinets, white cabinets, granite countertops, gray backsplash, glass tile backsplash and stainless steel appliances
Example of a small classic u-shaped laminate floor eat-in kitchen design in Tampa with an undermount sink, shaker cabinets, white cabinets, granite countertops, gray backsplash, glass tile backsplash and stainless steel appliances

 Dhinoy Studios
Large open kitchen with luxury details. Waterfall island top as well as a wood chopping block. Open shelving coordinates with the wood flooring. Fixtures and hardware add warmth and a contemporary feeling in brass. Light grey cabinetry.
 Katie Hutchison Studio
Constructed in two phases, this renovation, with a few small additions, touched nearly every room in this late ‘50’s ranch house. The owners raised their family within the original walls and love the house’s location, which is not far from town and also borders conservation land. But they didn’t love how chopped up the house was and the lack of exposure to natural daylight and views of the lush rear woods. Plus, they were ready to de-clutter for a more stream-lined look. As a result, KHS collaborated with them to create a quiet, clean design to support the lifestyle they aspire to in retirement.
To transform the original ranch house, KHS proposed several significant changes that would make way for a number of related improvements. Proposed changes included the removal of the attached enclosed breezeway (which had included a stair to the basement living space) and the two-car garage it partially wrapped, which had blocked vital eastern daylight from accessing the interior. Together the breezeway and garage had also contributed to a long, flush front façade. In its stead, KHS proposed a new two-car carport, attached storage shed, and exterior basement stair in a new location. The carport is bumped closer to the street to relieve the flush front facade and to allow access behind it to eastern daylight in a relocated rear kitchen. KHS also proposed a new, single, more prominent front entry, closer to the driveway to replace the former secondary entrance into the dark breezeway and a more formal main entrance that had been located much farther down the facade and curiously bordered the bedroom wing.
Inside, low ceilings and soffits in the primary family common areas were removed to create a cathedral ceiling (with rod ties) over a reconfigured semi-open living, dining, and kitchen space. A new gas fireplace serving the relocated dining area -- defined by a new built-in banquette in a new bay window -- was designed to back up on the existing wood-burning fireplace that continues to serve the living area. A shared full bath, serving two guest bedrooms on the main level, was reconfigured, and additional square footage was captured for a reconfigured master bathroom off the existing master bedroom. A new whole-house color palette, including new finishes and new cabinetry, complete the transformation. Today, the owners enjoy a fresh and airy re-imagining of their familiar ranch house.
Photos by Katie Hutchison

 Lowe's Home Improvement
Keep your kitchen light and airy with light grey cabinets and marble laminate countertop for interesting texture.
Transitional single-wall open concept kitchen photo in Charlotte with beige backsplash, stainless steel appliances, laminate countertops and gray cabinets
Transitional single-wall open concept kitchen photo in Charlotte with beige backsplash, stainless steel appliances, laminate countertops and gray cabinets
 Espinoza Stone Inc.
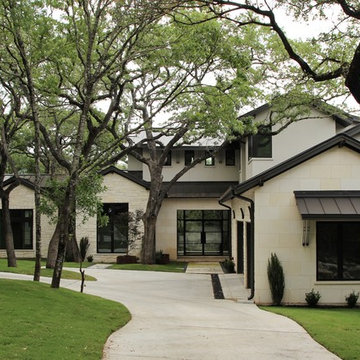
Limestone wall cladding tiles add a contemporary accent to the chopped building stone, glass and steel roof.
Photo by Matt Torno
Example of a large transitional exterior home design in Austin
Example of a large transitional exterior home design in Austin
 Laurel Haven Homes
Carter Hobbs
FourWallsPhotography.com
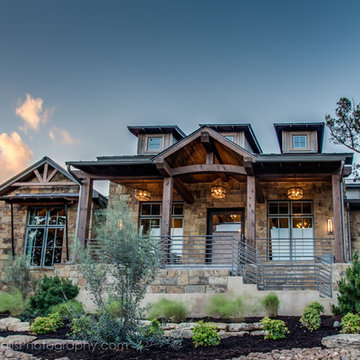
Large rustic beige two-story stone gable roof idea in Austin
Large rustic beige two-story stone gable roof idea in Austin
 Drewett Works

Designed to embrace an extensive and unique art collection including sculpture, paintings, tapestry, and cultural antiquities, this modernist home located in north Scottsdale’s Estancia is the quintessential gallery home for the spectacular collection within. The primary roof form, “the wing” as the owner enjoys referring to it, opens the home vertically to a view of adjacent Pinnacle peak and changes the aperture to horizontal for the opposing view to the golf course. Deep overhangs and fenestration recesses give the home protection from the elements and provide supporting shade and shadow for what proves to be a desert sculpture. The restrained palette allows the architecture to express itself while permitting each object in the home to make its own place. The home, while certainly modern, expresses both elegance and warmth in its material selections including canterra stone, chopped sandstone, copper, and stucco.
Project Details | Lot 245 Estancia, Scottsdale AZ
Architect: C.P. Drewett, Drewett Works, Scottsdale, AZ
Interiors: Luis Ortega, Luis Ortega Interiors, Hollywood, CA
Publications: luxe. interiors + design. November 2011.
Featured on the world wide web: luxe.daily
Photo by Grey Crawford.

 TKS Design Group
Free ebook, Creating the Ideal Kitchen. DOWNLOAD NOW
This Glen Ellyn couple wanted to transform their dated kitchen into a more family-friendly space to use on a daily basis for cooking family meals and for entertaining friends. The existing kitchen was quite chopped up with strange soffits and different ceiling heights. To make the space flow in a more logical manner, we borrowed an unused desk area from the adjoining hallway and reconfigured a neighboring bath. Getting it to work on paper was fairly straightforward, but there was a bit of complicated beam work involved as the new kitchen flows through what was an old exterior wall. The new ceiling is now completely flush as we were able to hide the support in the ceiling joists.
A new, larger window was added at the sink, the doorway to the room was widened and the resulting space creates a more easy flow from dining room to family room.
The clients chose white inset cabinets, white marble tops and an apron sink to keep the space feeling simple yet original to the home's Colonial styling.
Ship lap siding on the back of the island and at the pantry storage ceiling, a walnut butcher block, and antique brass details give the space an updated look.
Professional stainless appliances are functional and beautiful. In addition to a large built-in fridge and 36" range, a second oven is housed in the island for flexibility.
The pantry area has a convenience station that houses the family's espresso machine along with the microwave drawer. Another large bank of cabinets in the same area serves as pantry storage for dry goods.
The bathroom was also remodeled as part of this project. The full bath has a vanity, shower and convenient baby changing area.
The floor is encaustic tile, a type of concrete tile recognizable by its bold graphics. The mirror and lighting add a few modern touches to keep it in line with the Owner's personal style.
Designed by: Susan Klimala, CKD, CBD
Photography by: Carlos Vergara
For more information on kitchen and bath design ideas go to: www.kitchenstudio-ge.com
 Factory Builder Stores
Factory Builder Stores
Example of a large transitional u-shaped medium tone wood floor eat-in kitchen design in Houston with flat-panel cabinets, black cabinets, marble countertops, white backsplash and stainless steel appliances
Example of a large transitional u-shaped medium tone wood floor eat-in kitchen design in Houston with flat-panel cabinets, black cabinets, marble countertops, white backsplash and stainless steel appliances
30