
Search results for "Chop chop measure" in Home Design Ideas

 Mercado Construction & Design, Inc.
Shaker style cabinets with laminate flooring.
Eat-in kitchen - large eclectic single-wall porcelain tile eat-in kitchen idea in Sacramento with a farmhouse sink, flat-panel cabinets, white cabinets, marble countertops, white backsplash, subway tile backsplash, stainless steel appliances and an island
Eat-in kitchen - large eclectic single-wall porcelain tile eat-in kitchen idea in Sacramento with a farmhouse sink, flat-panel cabinets, white cabinets, marble countertops, white backsplash, subway tile backsplash, stainless steel appliances and an island

 Nicole Arnold Interiors
Long drawers keep the cabinetry looking long and lean vs. being chopped up with a lot of individual doors.
Eat-in kitchen - contemporary galley porcelain tile, white floor and vaulted ceiling eat-in kitchen idea in Dallas with shaker cabinets, dark wood cabinets, quartzite countertops, metallic backsplash, metal backsplash, stainless steel appliances, no island and gray countertops
Eat-in kitchen - contemporary galley porcelain tile, white floor and vaulted ceiling eat-in kitchen idea in Dallas with shaker cabinets, dark wood cabinets, quartzite countertops, metallic backsplash, metal backsplash, stainless steel appliances, no island and gray countertops
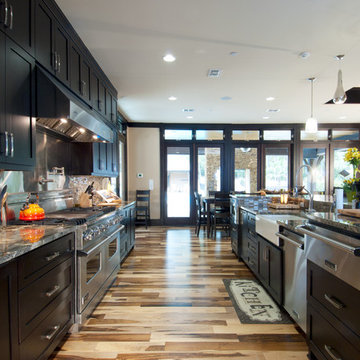
 Hamilton Group
C.J. White Photography
Arts and crafts galley light wood floor eat-in kitchen photo in Dallas with a farmhouse sink, shaker cabinets, dark wood cabinets, granite countertops, multicolored backsplash, glass sheet backsplash, stainless steel appliances and an island
Arts and crafts galley light wood floor eat-in kitchen photo in Dallas with a farmhouse sink, shaker cabinets, dark wood cabinets, granite countertops, multicolored backsplash, glass sheet backsplash, stainless steel appliances and an island
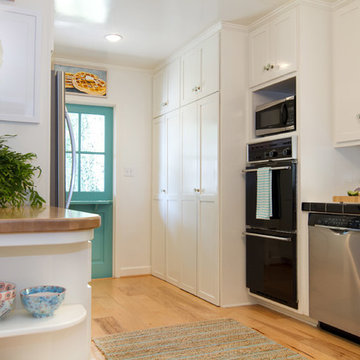
 Charmean Neithart Interiors
The homeowners of this California Cottage wanted a beach vibe in their 1700 sq. ft. home. They wanted to make the most of their spaces by widening doorways, adding wood floors throughout the house, and adding a skylight. The result is cozy, casual California living at its best with frequent family dinners and celebrations with friends.
Photos by Erika Bierman www.erikabiermanphotography.com
 Quality Craftsman, Inc

This outdoor entertaining area features a cast-stone hearth and mantel surrounding a wood-burning fireplace. Slurried brick walls and archways form the exterior of the space. The ceiling is accented with knotty alderwood beams and the flooring is calico block stone which surrounds the pool as well. The serving bar and grill area is made of chopped block leuters stone and features a stainless steel gas grill, mini fridge and trash receptacle.
Quality Craftsman Inc is an award-winning Dallas remodeling contractor specializing in kitchen remodeling, bathroom remodeling, room additions and complete home renovations integrating contemporary stylings and features into existing homes in neighborhoods throughout North Dallas. How can we help improve your living space?
 Rochman Design Build

This house in Lower Burns Park in Ann Arbor had a small, cramped and chopped kitchen with no eating area or space for a family to cook or gather. The Rochman Design Build Team stayed with the clients' feel for a more European kitchen, opened up the walls, and created a space where the family can now make dinner, do homework or put groceries away, all at the same time :-)


 Jennifer Gilmer Kitchen & Bath
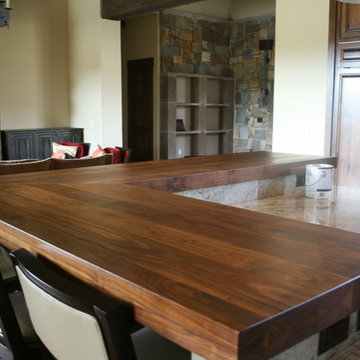
Easton, Maryland Traditional Kitchen Design by #JenniferGilmer with a lake view
http://gilmerkitchens.com/
Photography by Bob Narod
 Maplestone Construction
Cat McSwain, Maplestone Homes & Real Estate

Inspiration for a large cottage single-wall bamboo floor open concept kitchen remodel in Charlotte with a farmhouse sink, shaker cabinets, white cabinets, granite countertops, gray backsplash, ceramic backsplash, stainless steel appliances and an island
Inspiration for a large cottage single-wall bamboo floor open concept kitchen remodel in Charlotte with a farmhouse sink, shaker cabinets, white cabinets, granite countertops, gray backsplash, ceramic backsplash, stainless steel appliances and an island

 Neubauer Ennis Architects
Eat-in kitchen - large coastal l-shaped concrete floor eat-in kitchen idea in Boston with light wood cabinets, stainless steel appliances, an undermount sink, open cabinets, glass sheet backsplash and an island

 Drewett Works
Designed to embrace an extensive and unique art collection including sculpture, paintings, tapestry, and cultural antiquities, this modernist home located in north Scottsdale’s Estancia is the quintessential gallery home for the spectacular collection within. The primary roof form, “the wing” as the owner enjoys referring to it, opens the home vertically to a view of adjacent Pinnacle peak and changes the aperture to horizontal for the opposing view to the golf course. Deep overhangs and fenestration recesses give the home protection from the elements and provide supporting shade and shadow for what proves to be a desert sculpture. The restrained palette allows the architecture to express itself while permitting each object in the home to make its own place. The home, while certainly modern, expresses both elegance and warmth in its material selections including canterra stone, chopped sandstone, copper, and stucco.
Project Details | Lot 245 Estancia, Scottsdale AZ
Architect: C.P. Drewett, Drewett Works, Scottsdale, AZ
Interiors: Luis Ortega, Luis Ortega Interiors, Hollywood, CA
Publications: luxe. interiors + design. November 2011.
Featured on the world wide web: luxe.daily
Photos by Grey Crawford
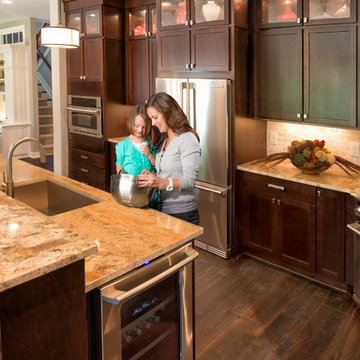
 Mary Shipley Interiors
The theme of the Parade of Homes was to bring the outside in. I used deep, rich wood tones balanced by warm golden hues.
Photo by: Wes Kroninger
Example of a transitional single-wall medium tone wood floor open concept kitchen design in Columbus with a farmhouse sink, recessed-panel cabinets, medium tone wood cabinets, granite countertops, beige backsplash, stone tile backsplash, stainless steel appliances and an island
Example of a transitional single-wall medium tone wood floor open concept kitchen design in Columbus with a farmhouse sink, recessed-panel cabinets, medium tone wood cabinets, granite countertops, beige backsplash, stone tile backsplash, stainless steel appliances and an island
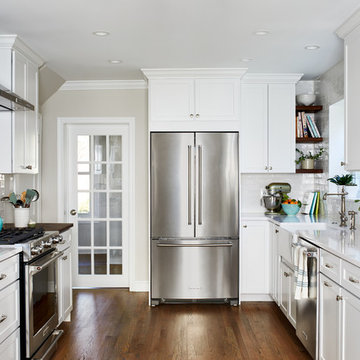
 Jordan Design Build Group
One small window, faux woodgrain cabinets and lots of doors made this closed-off Arlington kitchen feel dark and drab, the total opposite of the vibrant young family of four that lives here. To brighten and open up the small kitchen, we removed the wall separating the dining room, expanded the window above the sink and installed a French door to let even more light in from an adjoining sun room. Light now pours into the kitchen, making it feel welcoming, airy and bright. To accommodate the expanded kitchen, we removed a hulking set of built-ins from the dining room which provided two extra feet to work with. The larger footprint allowed us to relocate major appliances and provide a generous amount of storage and prep space including a food safe butcher block to the right of the range. Natural wood elements such as the chopping block, reclaimed shelves and beautiful new floors add character and warmth to the all-white kitchen.
One of the must-haves in this renovation was a farmhouse sink which is a great way to maximize function when a smaller sink base is used. We opted to take the tile backsplash all the way to the ceiling along the window wall, creating a more polished look with the added bonus of making the ceiling feel taller. The subway tiles’ subtle texture adds depth to the simple white-on-white motif and the change to a herringbone pattern behind the range adds visual interest without feeling too busy. A crisp white backdrop is perfect for adding pops of color with dishware, accessories and the family’s vintage stand mixer. The newly renovated kitchen-dining area is much better suited for this family’s active lifestyle and the updated design now complements the rest of their stylish home.
Photos by Stacy Zarin Goldberg

 The Kingston Group - Remodeling Specialists
Inspiration for a mid-sized 1960s blue tile and porcelain tile terrazzo floor, white floor and single-sink bathroom remodel in Nashville with open cabinets, white cabinets, beige walls, a vessel sink, quartz countertops, white countertops and a floating vanity
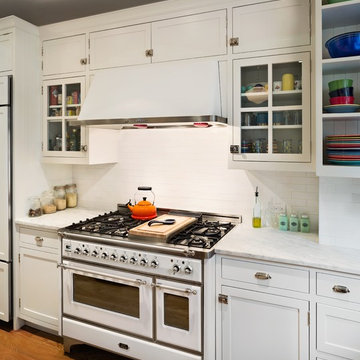
 ILVE USA
The ILVE 48" Majestic range offers the consumer a truly individual look. With a broad array of style options and colors, there is an ILVE 48" Majestic Range to fit everyone's taste and style.
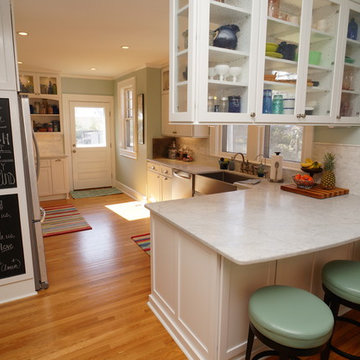
 Creekside Cabinets
Photo Credit-Bob Dumon
Farmhouse galley eat-in kitchen photo in Other with a farmhouse sink, shaker cabinets, white cabinets, granite countertops, white backsplash, subway tile backsplash and stainless steel appliances
Farmhouse galley eat-in kitchen photo in Other with a farmhouse sink, shaker cabinets, white cabinets, granite countertops, white backsplash, subway tile backsplash and stainless steel appliances
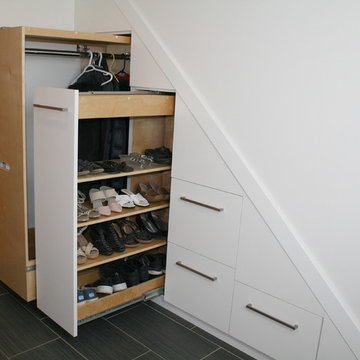
 McPherson Cabinetry
Utilizing the normally unused space under the staircase, we have added in pull out for hanging, shoe storage and some nice deep drawners.
Photo credit: Kris Harley-Jesson of Creativ Chops
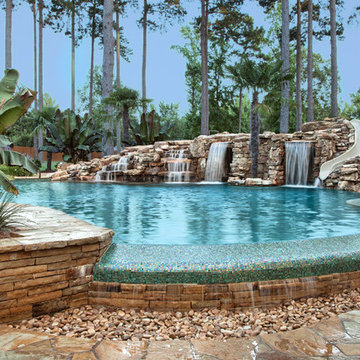
 Morehead Pools

Inspiration for a huge tropical backyard stone and custom-shaped natural hot tub remodel in New Orleans

 Morehead Pools
Hot tub - huge tropical backyard stone and custom-shaped natural hot tub idea in New Orleans
31