
Search results for "Christopher" in Home Design Ideas

 Scott Christopher Homes
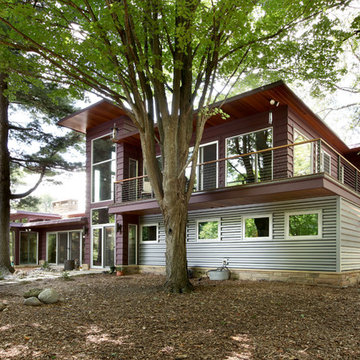
Creating spaces that make connections between the indoors and out, while making the most of the panoramic lake views and lush landscape that surround were two key goals of this seasonal home’s design. Central entrance into the residence brings you to an open dining and lounge space, with natural light flooding in through rooftop skylights. Soaring ceilings and subdued color palettes give the adjacent kitchen and living room an airy and expansive feeling, while the large, sliding glass doors and picture windows bring the warmth of the outdoors in. The family room, located in one of the two zinc-clad connector spaces, offers a more intimate lounge area and leads into the master suite wing, complete with vaulted ceilings and sleek lines. Three additional guest suites can be found in the opposite wing of the home, providing ideally separate living spaces for a multi-generational family.
Photographer: Steve Hall © Hedrich Blessing
Architect: Booth Hansen


Find the right local pro for your project


 Christopher Hall Architect, Inc.
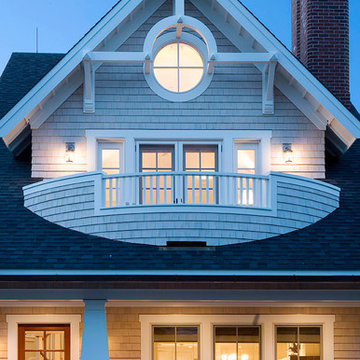
Architect: Christopher Hall Architect, Inc.
Photgraphy: Warren Patterson
Inspiration for a craftsman home design remodel in Boston
Inspiration for a craftsman home design remodel in Boston

 Christopher @ Architects LLC
Kevin Reeves, Photographer
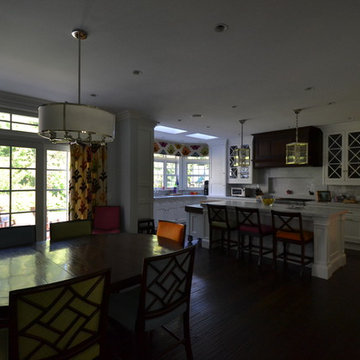
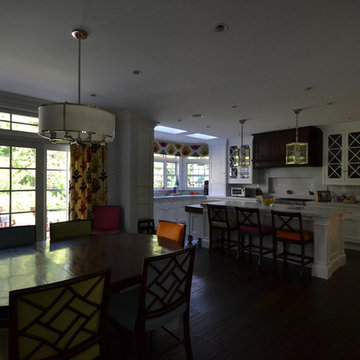
Updated kitchen with center island with chat-seating. Spigot just for dog bowl. Towel rack that can act as a grab bar. Flush white cabinetry with mosaic tile accents. Top cornice trim is actually horizontal mechanical vent. Semi-retired, art-oriented, community-oriented couple that entertain wanted a space to fit their lifestyle and needs for the next chapter in their lives. Driven by aging-in-place considerations - starting with a residential elevator - the entire home is gutted and re-purposed to create spaces to support their aesthetics and commitments. Kitchen island with a water spigot for the dog. "His" office off "Her" kitchen. Automated shades on the skylights. A hidden room behind a bookcase. Hanging pulley-system in the laundry room. Towel racks that also work as grab bars. A lot of catalyzed-finish built-in cabinetry and some window seats. Televisions on swinging wall brackets. Magnet board in the kitchen next to the stainless steel refrigerator. A lot of opportunities for locating artwork. Comfortable and bright. Cozy and stylistic. They love it.
 FireRock Building Materials
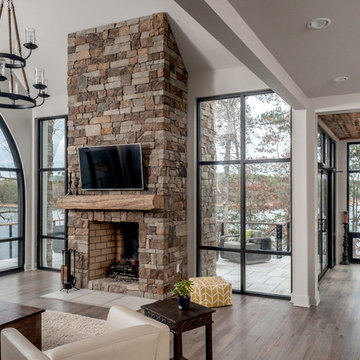
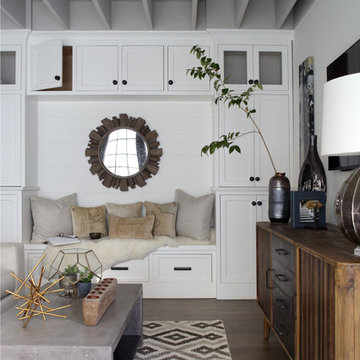
The 2016 Christopher Showhouse was designed by renowned national firm, Christopher Architecture and Interiors. Proceeds from the open house tours benefited Open Hands Overflowing Hearts, a local charity helping fund pediatric cancer research.
The project showcased the designs of Christopher Architecture and Interiors and highlighted local, regional and national vendors, suppliers and contractors. FireRock was honored to have three products selected for the home: an indoor masonry fireplace, an outdoor masonry fireplace and all solid hardwood flooring.
 SHM Architects
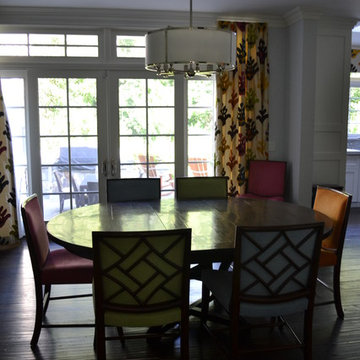
Architectural by David Stocker, AIA; Design Team: Enrique Montenegro, AIA, Kevin Pauzer{Photo by Nathan Schroder Photography}

Living room - contemporary concrete floor and brown floor living room idea in Dallas
Living room - contemporary concrete floor and brown floor living room idea in Dallas
 Christopher Jones Photography
Photography: Christopher Jones Photography / Builder: Reward Builders
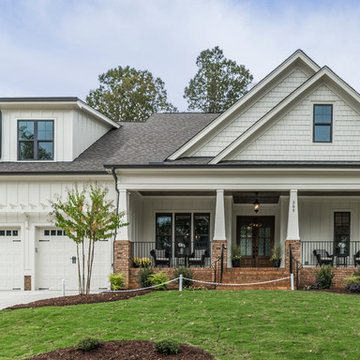
Inspiration for a farmhouse exterior home remodel in Raleigh
Inspiration for a farmhouse exterior home remodel in Raleigh
 Scott Christopher Homes

The lower level was designed with retreat in mind. A unique bamboo ceiling overhead gives this level a cozy feel.
Example of a large trendy walk-out ceramic tile basement design in Grand Rapids
Example of a large trendy walk-out ceramic tile basement design in Grand Rapids
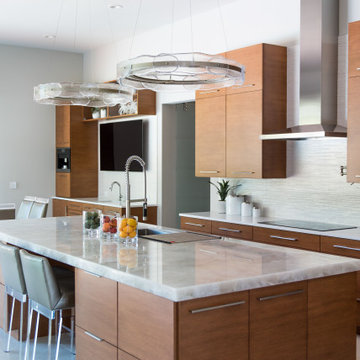
 Chateau Kitchens & Home Remodeling
Build: Christopher Scott Homes
Photos: Sarah Shields
Cabinetry: Chateau Kitchens

 Christopher's Home Furnishings of Nantucket, Inc.
Inspiration for a coastal master bathroom remodel in Boston with a vessel sink, recessed-panel cabinets, white cabinets and white walls

 Fox Force Five Construction
Photo by Peter Dressel
Interior design by Christopher Knight Interiors
christopherknightinteriors.com
Large elegant single-wall porcelain tile eat-in kitchen photo in New York with an undermount sink, flat-panel cabinets, gray cabinets, marble countertops, gray backsplash, stone tile backsplash, white appliances and no island
Large elegant single-wall porcelain tile eat-in kitchen photo in New York with an undermount sink, flat-panel cabinets, gray cabinets, marble countertops, gray backsplash, stone tile backsplash, white appliances and no island
 Scott Christopher Homes
High atop a wooded dune, a quarter-mile-long steel boardwalk connects a lavish garage/loft to a 6,500-square-foot modern home with three distinct living spaces. The stunning copper-and-stone exterior complements the multiple balconies, Ipe decking and outdoor entertaining areas, which feature an elaborate grill and large swim spa. In the main structure, which uses radiant floor heat, the enchanting wine grotto has a large, climate-controlled wine cellar. There is also a sauna, elevator, and private master balcony with an outdoor fireplace.
 Chateau Kitchens & Home Remodeling
Build: Christopher Scott Homes
Photos: Sarah Shields
Cabinetry: Chateau Kitchens
Inspiration for a contemporary galley gray floor open concept kitchen remodel in Indianapolis with an undermount sink, flat-panel cabinets, medium tone wood cabinets, an island and white countertops
Inspiration for a contemporary galley gray floor open concept kitchen remodel in Indianapolis with an undermount sink, flat-panel cabinets, medium tone wood cabinets, an island and white countertops
12