
Search results for "Christopher" in Home Design Ideas

 Patrick Berrios Designs
Christopher Sims Custom Homes
©2013 Steve Chenn Photography
Inspiration for a mediterranean dark wood floor hallway remodel in Houston
Inspiration for a mediterranean dark wood floor hallway remodel in Houston


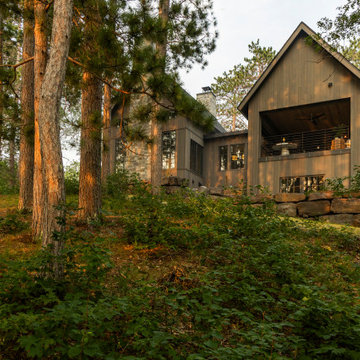

Find the right local pro for your project

 Christopher A Rose AIA, ASID
Creative Sources Photography, Rion Rizzo
Mid-sized beach style master medium tone wood floor bedroom photo in Charleston with beige walls
Mid-sized beach style master medium tone wood floor bedroom photo in Charleston with beige walls



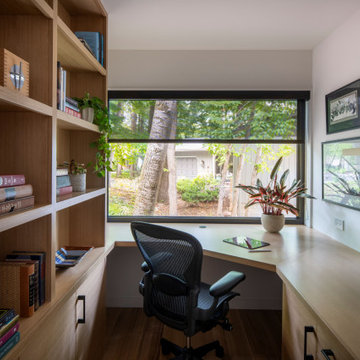

 Anjali Pollack Design
Example of a bedroom transitional boy dark wood floor nursery design in New York with multicolored walls
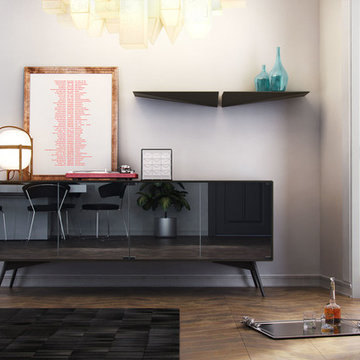
 Cressina
The Christopher Sideboard Buffet offers simple, refined design. Four reflective slate mirror doors with European push-open hardware add edgy appeal tempered by elegant powder coated legs. Ample compartment and drawer storage as well as adjustable shelving add up to a dinnerware dream, while a two-tone (interior-exterior) matte lacquer finish creates unexpected dynamic contrast. Available in a two-tone matte lacquer finishes, Asphalt exterior with Nile Blue interior, or White exterior with Steeple Gray interior. Arrives assembled.
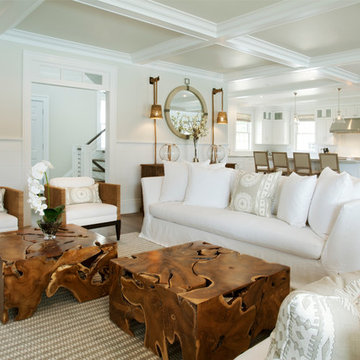
 Christopher's Home Furnishings of Nantucket, Inc.
Inspiration for a coastal formal and open concept living room remodel in Boston with beige walls
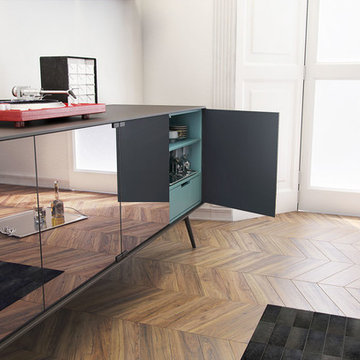 Cressina
The Christopher Sideboard Buffet offers simple, refined design. Four reflective slate mirror doors with European push-open hardware add edgy appeal tempered by elegant powder coated legs. Ample compartment and drawer storage as well as adjustable shelving add up to a dinnerware dream, while a two-tone (interior-exterior) matte lacquer finish creates unexpected dynamic contrast. Available in a two-tone matte lacquer finishes, Asphalt exterior with Nile Blue interior, or White exterior with Steeple Gray interior. Arrives assembled.
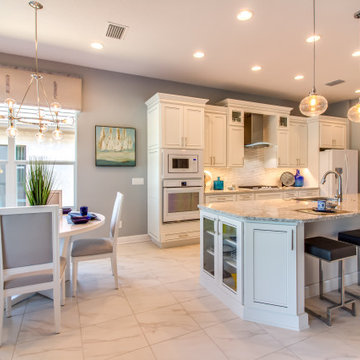
 Villages of Citrus Hills
The St. Christopher
Single-Family Maintained Home (Care-Free)
2 Bed, 2 Bath, Study
1,994 Living Square Feet
2,835 Total Square Feet
View here: www.citrushills.com
Information: 800-511-0814

 Adeeni Design Group
Architecture: Sutro Architects
Landscape Architecture: Arterra Landscape Architects
Builder: Upscale Construction
Photography: Christopher Stark
Asian l-shaped concrete floor and gray floor kitchen photo in San Francisco with flat-panel cabinets, dark wood cabinets, white backsplash and an island
Asian l-shaped concrete floor and gray floor kitchen photo in San Francisco with flat-panel cabinets, dark wood cabinets, white backsplash and an island
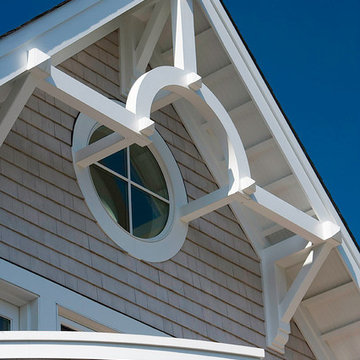
 Christopher Hall Architect, Inc.
Architect: Christopher Hall Architect, Inc.
Photgraphy: Warren Patterson
Home design - craftsman home design idea in Boston
Home design - craftsman home design idea in Boston
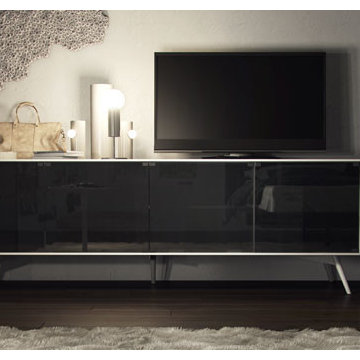




 Cressina
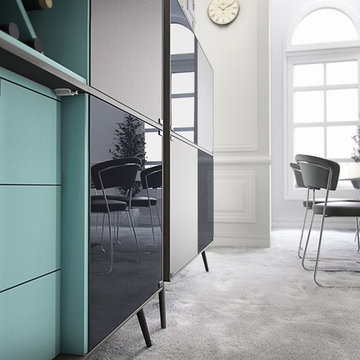
The Christopher Highboard Buffet offers a graceful storage solution thanks to a 28-bottle wine compartment, three standard drawers, adjustable shelving and plenty of space for all of your dining accessories. Four doors finished in alternating matte lacquer and slate mirror combine with European push-open door hardware and angled powder coated legs for the embodiment of utility chic. Available in a two-tone matte lacquer finishes, including Asphalt exterior with Nile Blue interior or White exterior with Steeple Gray interior. Arrives assembled.
15