
Search results for "Christopher" in Home Design Ideas
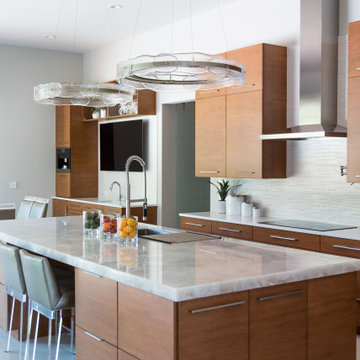
 Chateau Kitchens & Home Remodeling
Build: Christopher Scott Homes
Photos: Sarah Shields
Cabinetry: Chateau Kitchens

 Scott Christopher Homes
High atop a wooded dune, a quarter-mile-long steel boardwalk connects a lavish garage/loft to a 6,500-square-foot modern home with three distinct living spaces. The stunning copper-and-stone exterior complements the multiple balconies, Ipe decking and outdoor entertaining areas, which feature an elaborate grill and large swim spa. In the main structure, which uses radiant floor heat, the enchanting wine grotto has a large, climate-controlled wine cellar. There is also a sauna, elevator, and private master balcony with an outdoor fireplace.


Find the right local pro for your project
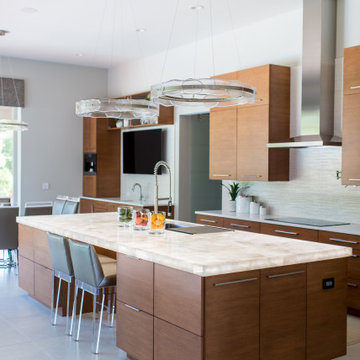 Chateau Kitchens & Home Remodeling
Build: Christopher Scott Homes
Photos: Sarah Shields
Cabinetry: Chateau Kitchens
Inspiration for a contemporary galley gray floor open concept kitchen remodel in Indianapolis with an undermount sink, flat-panel cabinets, medium tone wood cabinets, an island and white countertops
Inspiration for a contemporary galley gray floor open concept kitchen remodel in Indianapolis with an undermount sink, flat-panel cabinets, medium tone wood cabinets, an island and white countertops
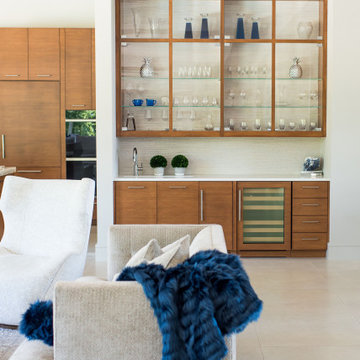 Chateau Kitchens & Home Remodeling
Build: Christopher Scott Homes
Photos: Sarah Shields
Cabinetry: Chateau Kitchens


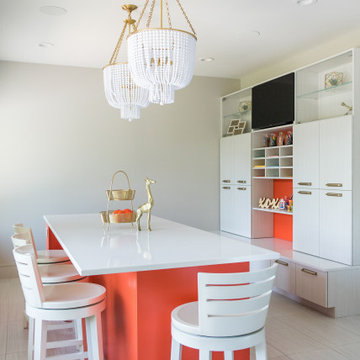 Chateau Kitchens & Home Remodeling
Build: Christopher Scott Homes
Photos: Sarah Shields
Cabinetry: Chateau Kitchens

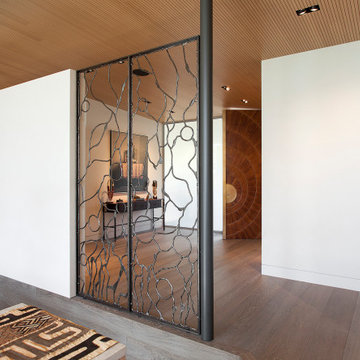
 Cravotta Interiors
View from the dining room to the entry at Rocky River. Custom bronze screen by Christophe Côme separating the spaces.
Example of a minimalist entryway design in Austin
Example of a minimalist entryway design in Austin


 Christopher Hall Architect, Inc.
Architect: Christopher Hall Architect, Inc.
Photgraphy: Warren Patterson
Example of an arts and crafts bathroom design in Boston
Example of an arts and crafts bathroom design in Boston
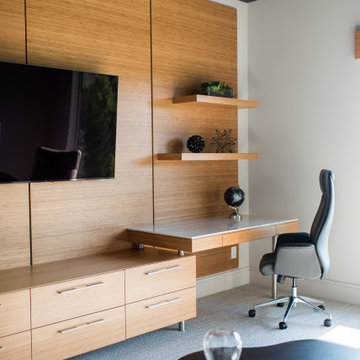 Chateau Kitchens & Home Remodeling
Build: Christopher Scott Homes
Photos: Sarah Shields
Cabinetry: Chateau Kitchens


 Applegate Tran Interiors
Christopher Stark Photography
Living room - contemporary living room idea in New York with beige walls
Living room - contemporary living room idea in New York with beige walls

 Hoi Ning Wong
Photo: Hoi Ning Wong © 2014 Houzz
Photo of a mid-century modern landscaping in San Francisco.
Photo of a mid-century modern landscaping in San Francisco.
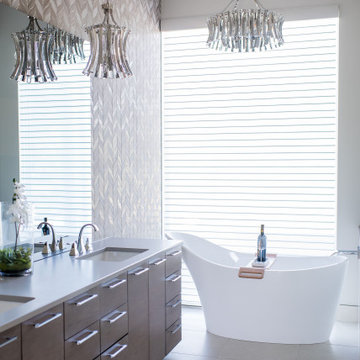 Chateau Kitchens & Home Remodeling
Build: Christopher Scott Homes
Photos: Sarah Shields
Cabinetry: Chateau Kitchens

 Gregory Shano Interiors
Photography: Tria Giovan
Example of a transitional bedroom design in New York with white walls
Example of a transitional bedroom design in New York with white walls

 Antonio Martins Interior Design
Elegant modern kitchen created by combining custom cabinets, ceasar stone counter tops, Artistic Tile backsplash and Gregorious Pineo LIght Fixture. Custom cabinets all finished by hand with custom color and glaze by Fabian Fine furniture. Photos by Christopher Stark

 Christopher Kennedy, Inc.
Grey Crawford
Transitional formal and open concept living room photo in Los Angeles with beige walls and a standard fireplace
Transitional formal and open concept living room photo in Los Angeles with beige walls and a standard fireplace
13