
Search results for "Christopher" in Home Design Ideas

 Christopher Hall Architect, Inc.
Architect: Christopher Hall Architect, Inc.
Photgraphy: Warren Patterson
Staircase - craftsman staircase idea in Boston
Staircase - craftsman staircase idea in Boston
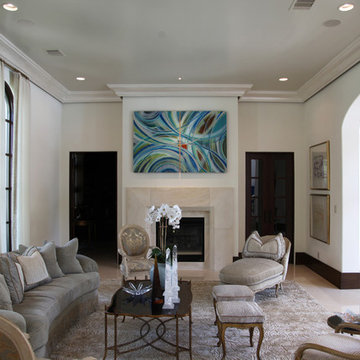
 Laura Rathe Fine Art
Christopher Martin
Living room - formal living room idea in Houston with a stone fireplace
Living room - formal living room idea in Houston with a stone fireplace

 Antonio Martins Interior Design
Elegant modern kitchen created by combining custom cabinets, ceasar stone counter tops, Artistic Tile backsplash and Gregorious Pineo LIght Fixture. Custom cabinets all finished by hand with custom color and glaze by Fabian Fine furniture. Photos by Christopher Stark
Find the right local pro for your project
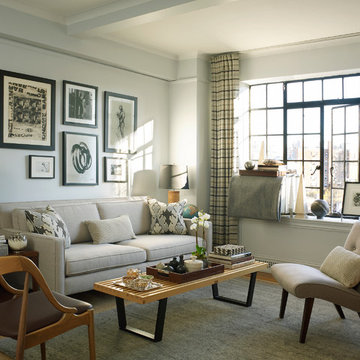
 Gregory Shano Interiors
Photography: Tria Giovan
Transitional medium tone wood floor living room photo in New York with white walls
Transitional medium tone wood floor living room photo in New York with white walls
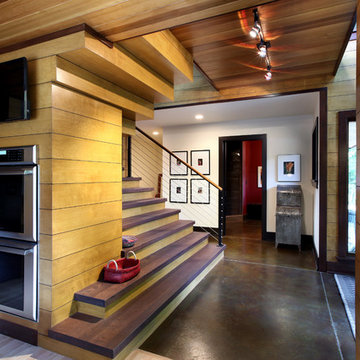
 Scott Christopher Homes
Photo by Mike Buck
Example of a mountain style entryway design in Grand Rapids
Example of a mountain style entryway design in Grand Rapids

 Dream Business Coaching
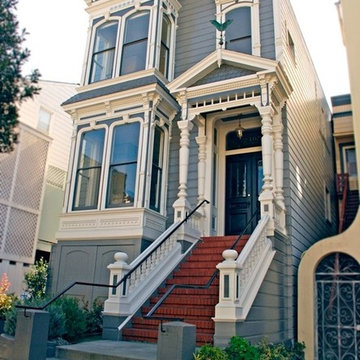
First floor Victorian renovation. By Christopher Gate.
Pulling permits for the augmentation of SF Victorian units haunts the dreams of many local builders, and architects.
Chris gets it done.

 IDF Studio
Photo by Christopher Stark.
Powder room - transitional medium tone wood floor and brown floor powder room idea in San Francisco with shaker cabinets, blue cabinets, white walls, an undermount sink and white countertops
Powder room - transitional medium tone wood floor and brown floor powder room idea in San Francisco with shaker cabinets, blue cabinets, white walls, an undermount sink and white countertops
 Christopher Burton Homes, Inc.
Our Fabulous Features Include:
Breathtaking Lake View Home-site
Private guest wing
Open Great Room Design
Movie Theatre/Media Room

Burton's Original All Glass Dining Room
Infinity Pool/Marble Lanai
Designer Master Bath w/ Courtyard Shower
Burton-Smart Energy Package and Automation
 Dream Business Coaching
Christopher D'Andrea: Builder
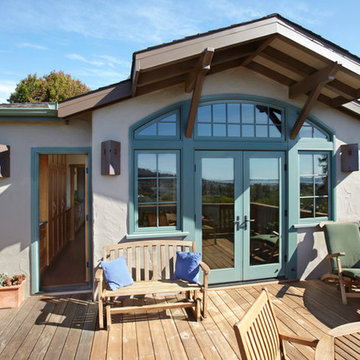
This remodel by Chris is the Berkley Architectural Heritage Association (BAHA),
preservation award winner 2013.
Inspiration for a craftsman exterior home remodel in San Francisco
Inspiration for a craftsman exterior home remodel in San Francisco

 Fiorella Design, LLC
Christophe Testi
Inspiration for a mid-sized transitional u-shaped dark wood floor open concept kitchen remodel in San Francisco with glass-front cabinets, dark wood cabinets, white backsplash, stainless steel appliances, an undermount sink, quartz countertops and a peninsula
Inspiration for a mid-sized transitional u-shaped dark wood floor open concept kitchen remodel in San Francisco with glass-front cabinets, dark wood cabinets, white backsplash, stainless steel appliances, an undermount sink, quartz countertops and a peninsula

 Barnes Walker Ltd - Landscape Architects
Barnes Walker Ltd
Photo of a traditional partial sun stone garden path in Manchester.
Photo of a traditional partial sun stone garden path in Manchester.

 Michael Greenberg & Associates
 Christopher Gallo
Beach style marble floor bathroom photo in New York with recessed-panel cabinets
Beach style marble floor bathroom photo in New York with recessed-panel cabinets

 lynnette reid interior design
Christopher Stark
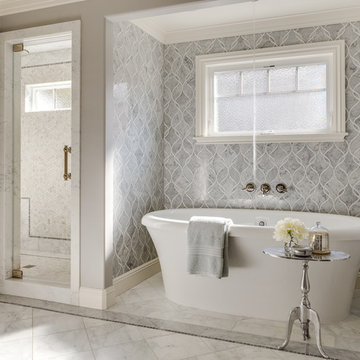
Example of a classic master freestanding bathtub design in San Francisco
Example of a classic master freestanding bathtub design in San Francisco
 Cressina
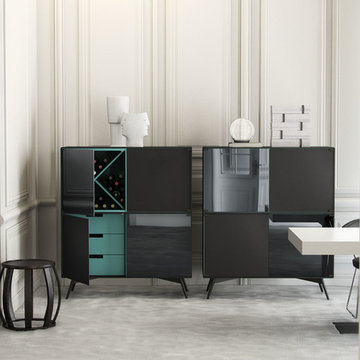
The Christopher Highboard Buffet offers a graceful storage solution thanks to a 28-bottle wine compartment, three standard drawers, adjustable shelving and plenty of space for all of your dining accessories. Four doors finished in alternating matte lacquer and slate mirror combine with European push-open door hardware and angled powder coated legs for the embodiment of utility chic. Available in a two-tone matte lacquer finishes, including Asphalt exterior with Nile Blue interior or White exterior with Steeple Gray interior. Arrives assembled.
 Patrick Berrios Designs
Christopher Sims Custom Homes
©2013 Steve Chenn Photography

Inspiration for a mediterranean dark wood floor hallway remodel in Houston
Inspiration for a mediterranean dark wood floor hallway remodel in Houston

14