
Search results for "Christopher" in Home Design Ideas

 HOME&DESIGN Portfolio of 100 Top Designers
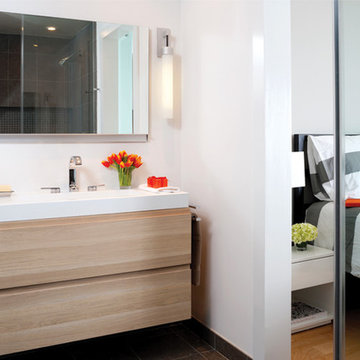
Christopher Boutlier, LLC -- Christopher Boutlier, Allied ASID -- The clean, simple master bath boasts a custom vanity. -- ARCHITECTURE: Hamilton Snowber Architects -- PHOTOGRAPHY: Stacy Zarin Goldberg -- See more at http://www.handd.com/christopherboutlier

Find the right local pro for your project


 Christopher Jones Photography
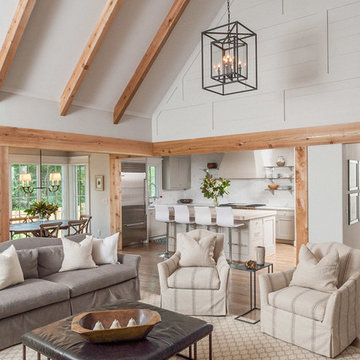

Photography: Christopher Jones Photography / Builder: Reward Builders
Example of a cottage family room design in Raleigh
Example of a cottage family room design in Raleigh
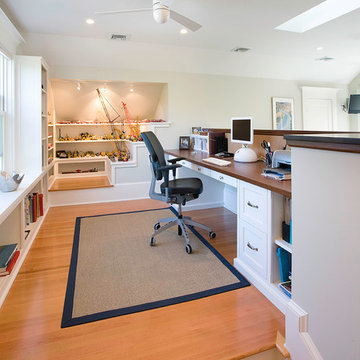
 Christopher Hall Architect, Inc.
Architect: Christopher Hall Architect, Inc.
Photgraphy: Warren Patterson
Example of an arts and crafts home office design in Boston
Example of an arts and crafts home office design in Boston
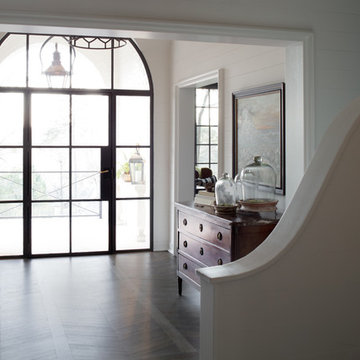
 FireRock Building Materials
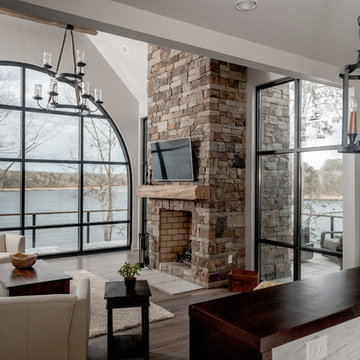
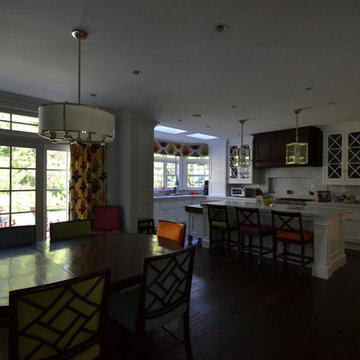

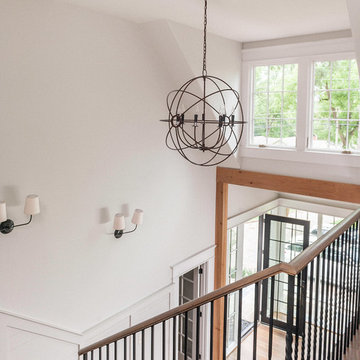
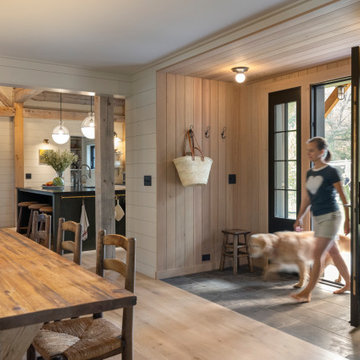
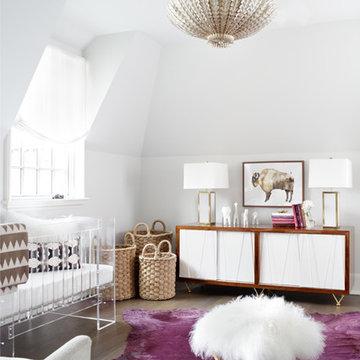
The 2016 Christopher Showhouse was designed by renowned national firm, Christopher Architecture and Interiors. Proceeds from the open house tours benefited Open Hands Overflowing Hearts, a local charity helping fund pediatric cancer research.
The project showcased the designs of Christopher Architecture and Interiors and highlighted local, regional and national vendors, suppliers and contractors. FireRock was honored to have three products selected for the home: an indoor masonry fireplace, an outdoor masonry fireplace and all solid hardwood flooring.

 Maple Leaf Custom Homes
Architect: Christopher Simmonds Architect
Inspiration for a mid-sized contemporary l-shaped concrete floor open concept kitchen remodel in Ottawa with an undermount sink, flat-panel cabinets, white cabinets, gray backsplash, stainless steel appliances, an island, glass tile backsplash and solid surface countertops
Inspiration for a mid-sized contemporary l-shaped concrete floor open concept kitchen remodel in Ottawa with an undermount sink, flat-panel cabinets, white cabinets, gray backsplash, stainless steel appliances, an island, glass tile backsplash and solid surface countertops
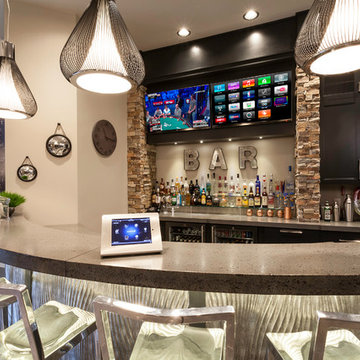

 Resiklo Design
PRODUCT # 16371
PRICE: $1495
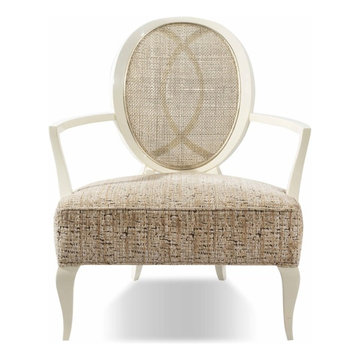
DESIGNER Christopher Guy
DIMENSIONS L 29.7" × W 28.0" × H 35.0"
Christopher Guy La Pausa Arm Chair with White finish and Custom Upholstery
Seat hgt: 16"
Arm hgt: 22.7"

 TELFORD+BROWN STUDIO ARCHITECTURE
Mahogany, concrete. stainless steel and granite are the materials used in this below grade wine cellar. We worked with lighting designer, Tom Dearborn and contractor, Erik Ostmo and Bob McCurdy to complete this finely crafted space.
Ostmo Construction
Dale Christopher Lang, PhD, AIAP, NW Architectural Photography

 FireRock Building Materials
The 2016 Christopher Showhouse was designed by renowned national firm, Christopher Architecture and Interiors. Proceeds from the open house tours benefited Open Hands Overflowing Hearts, a local charity helping fund pediatric cancer research.
The project showcased the designs of Christopher Architecture and Interiors and highlighted local, regional and national vendors, suppliers and contractors. FireRock was honored to have three products selected for the home: an indoor masonry fireplace, an outdoor masonry fireplace and all solid hardwood flooring.
11