
Search results for "Christopher" in Home Design Ideas
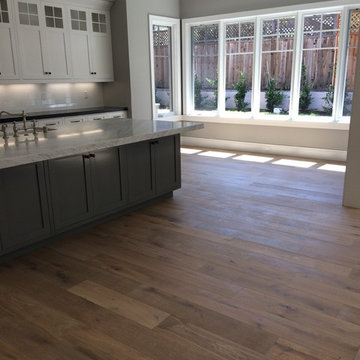
 Warren Christopher Fine Floor Coverings
Wide Plank Engineered French Oak Flooring
Inspiration for a large timeless home design remodel in Orange County
Inspiration for a large timeless home design remodel in Orange County


Find the right local pro for your project

 Christopher A Rose AIA, ASID
Christopher A Rose, AIA, ASID
Bedroom - mid-sized coastal guest medium tone wood floor bedroom idea in Charleston with yellow walls
Bedroom - mid-sized coastal guest medium tone wood floor bedroom idea in Charleston with yellow walls
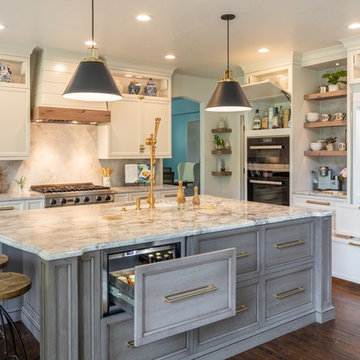
 Christopher's Kitchen & Bath
This clean, yet over-the-top transitional kitchen mixes timeless luxurious finishes with modern appliances and storage options abound. No details were overlooked in planning and creating this luxurious and fashionable kitchen, pantry and dining area.
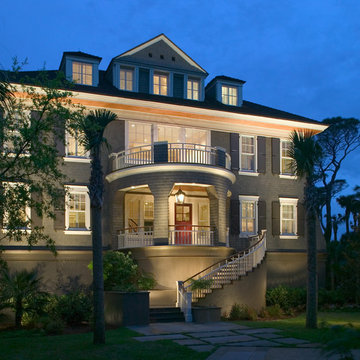 Christopher A Rose AIA, ASID
Creative Sources Photography, Rion Rizzo
Mid-sized beach style green three-story wood exterior home photo in Charleston
Mid-sized beach style green three-story wood exterior home photo in Charleston
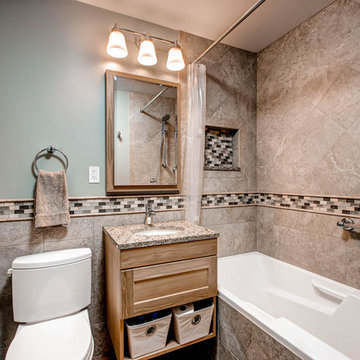 Christopher's Kitchen & Bath
Small transitional master beige tile and ceramic tile porcelain tile bathroom photo in Denver with an undermount sink, shaker cabinets, medium tone wood cabinets, quartz countertops, a two-piece toilet and green walls

 CHRISTOPHER STROM ARCHITECTS
This accessory dwelling unit (ADU) is a sustainable, compact home for the homeowner's aging parent.
Although the home is only 660 sq. ft., it has a bedroom, full kitchen (with dishwasher!) and even an elevator for the aging parents. We used many strategically-placed windows and skylights to make the space feel more expansive. The ADU is also full of sustainable features, including the solar panels on the roof.
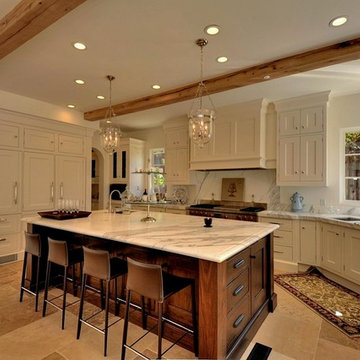
 Craig Charon Design
French Monte Sereno Project that was inspired by elements in Christopher Peacock themed kitchens. Craig Charon Design has a number of projects in the Bay Area that utilize both Christopher Peacock and Clive Christian themed design.
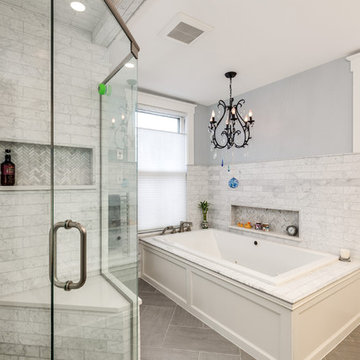
 Matthew Stroud
Large transitional master gray tile, white tile and marble tile porcelain tile and brown floor bathroom photo in Detroit with a hinged shower door and gray walls
 CHRISTOPHER STROM ARCHITECTS
On the shore of Lake Superior near Duluth, Minnesota, sat 16 acres of rugged, unbuilt land: A picturesque site for a new, custom cabin. The design of the cabin aimed to capitalize on the expansive view of Lake Superior and its rocky shoreline and dramatic waves. The key to accomplishing this was the organization of the living spaces (kitchen, dining, and living room). These three spaces are aligned linearly and step down towards Lake Superior giving both expansive views of the horizon and directed views of the rocky shoreline. The second floor contains three bedrooms and a “crow’s nest” loft overlooking the first floor living room and view of Lake Superior.
The dark exterior color was chosen to blend into the surrounding dark trees and to highlight the dramatic limestone chimney. The interior’s smooth, polished surfaces and contrasting natural textures were designed to be a welcoming, refined counterpoint to the rugged landscape.
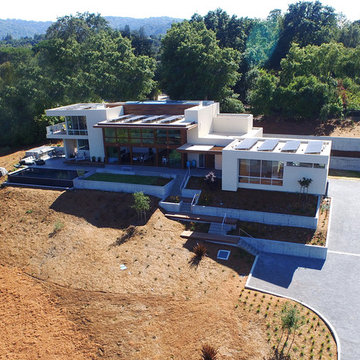


 Christopher Magidson, Defining Home
Example of a small eclectic open concept dark wood floor living room design in Birmingham with white walls
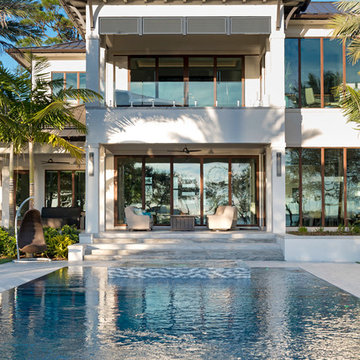
 Christopher Burton Homes, Inc.
Inspiration for a contemporary beige two-story stucco house exterior remodel in Orlando
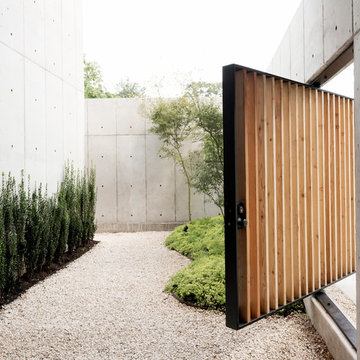

 Christopher Burton Homes, Inc.
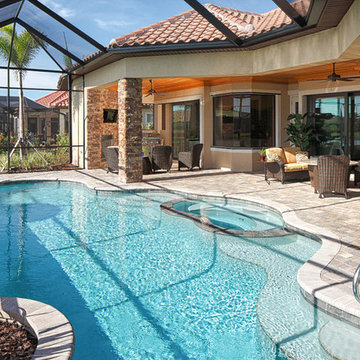
Our Fabulous Features Include:
Beautiful Lake Front Home-site
Private guest wing
Open Great Room Design
Gourmet Kitchen to die for
Burton's Original All Glass Dining Room
Infinity Edge Pool/Spa
Outdoor Living with FP
All Glass View-Wall at Master BR
 Christopher Burton Homes, Inc.
Our Fabulous Features Include:
Beautiful Lake Front Home-site
Private guest wing
Open Great Room Design
Gourmet Kitchen to die for
Burton's Original All Glass Dining Room
Infinity Edge Pool/Spa
Outdoor Living with FP
All Glass View-Wall at Master BR
 Growsgreen Landscape Design

More beautiful shadows and light. The feeling of this garden for me is calm but interesting. Grounded but airy. Please note the gradient spacing I used on the beam screens.
 Christopher Lee & Company Fine Homes
Christopher Lee & Company Fine Homes
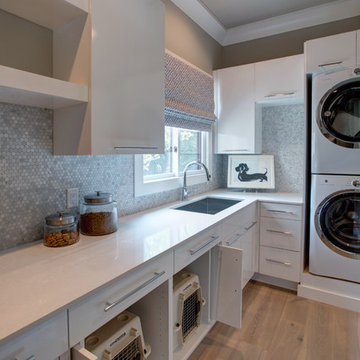
Example of a minimalist home design design in Oklahoma City
Example of a minimalist home design design in Oklahoma City
66