
Search results for "Christopher" in Home Design Ideas
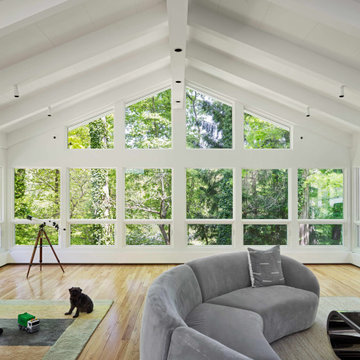
 Temescal Sustainable Interior Design
Christopher Payne © Christopher Payne/Esto
Inspiration for a contemporary family room remodel in Detroit
Inspiration for a contemporary family room remodel in Detroit

 Parlour & Palm
The bar area in a sophisticated and fun “lived-in-luxe” loft home with a mix of contemporary, industrial, and midcentury-inspired furniture and decor. Bold, colorful art, a custom wine bar, and cocktail lounge make this welcoming home a place to party.
Interior design & styling by Parlour & Palm
Custom walnut bar by Christopher Dean of The Timbered Wolf (Etsy)
Photos by Christopher Dibble

 Christopher Burton Homes, Inc.
Our Fabulous Features Include:
Breathtaking Lake View Home-site
Private guest wing
Open Great Room Design
Movie Theatre/Media Room
Burton's Original All Glass Dining Room
Infinity Pool/Marble Lanai
Designer Master Bath w/ Courtyard Shower
Burton-Smart Energy Package and Automation
Find the right local pro for your project
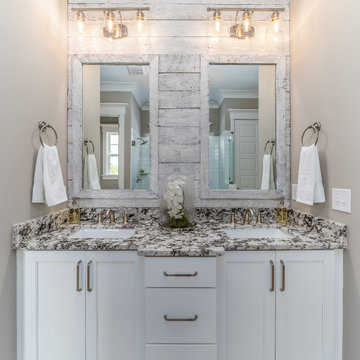
 Christopher Jones Photography
Photography: Christopher Jones Photography / Builder: Reward Builders
Bathroom - cottage bathroom idea in Raleigh
Bathroom - cottage bathroom idea in Raleigh
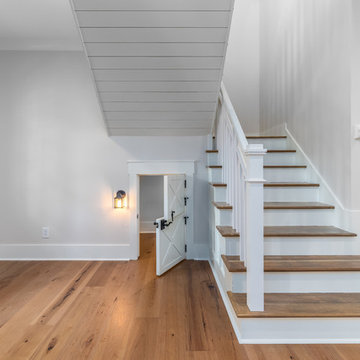 Christopher Jones Photography
Photography: Christopher Jones Photography / Builder: Riley & Walker Homes
Example of a country kids' room design in Raleigh
Example of a country kids' room design in Raleigh
 User

UserBespoke chandeliers were an inspired collaboration with Swarovski, as their crystals convey sophistication and elegance. Fendi Casa Furniture Collection. Clive Christian Kitchen. Christopher Guy Bar Stools. Fendi Piano.
 Scott Christopher Homes

This home's exterior design includes a large pool and pool house, a covered outdoor living area with retractable screens and fireplace, plus blue stone patios that surround the home, as well as lavish lawn areas and colorful landscape.
 Christopher Peacock, NJ
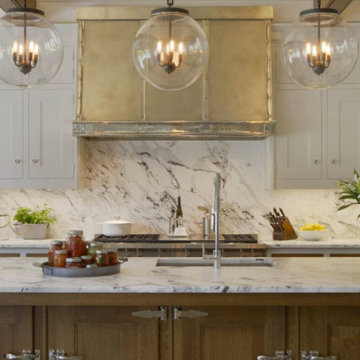
The Refectory collection defines the “modern classic kitchen”. Taking inspiration from an English prep school dining hall or “refectory", the combination of hand select quarter sawn oak and hand brushed fitted cabinetry provides character, scale and proportion. The simple stepped detailing, large architectural moldings, and our signature oversized latches combine to suit the modern grand homes of today. It’s our take on creating the perfect transitional space.


 Christopher's Kitchen & Bath
Example of a mid-sized farmhouse beige tile and glass tile medium tone wood floor alcove shower design in Denver with an undermount sink, shaker cabinets, medium tone wood cabinets, quartz countertops, a two-piece toilet and beige walls
 Christopher's Kitchen & Bath
A nod to mid-mod, with dimensional tile and a mix of linear and wavy patterns, this small powder bath was transformed from a dark, closed-in space to an airy escape.
Tim Gormley, TG Image

 Christopher Design
Mid-sized minimalist master dark wood floor bedroom photo in Houston with white walls and a ribbon fireplace
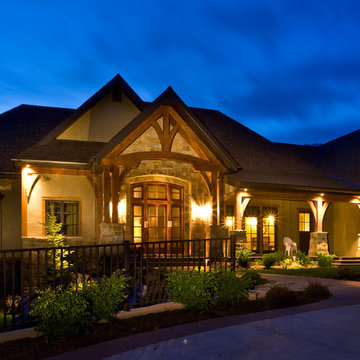 J. Christopher Custom Homes llc
Alpine Parade of homes front view
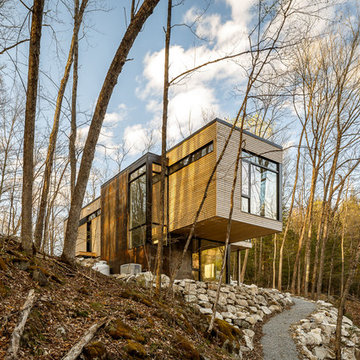
Mountain style exterior home photo in Salt Lake City
Mountain style exterior home photo in Salt Lake City
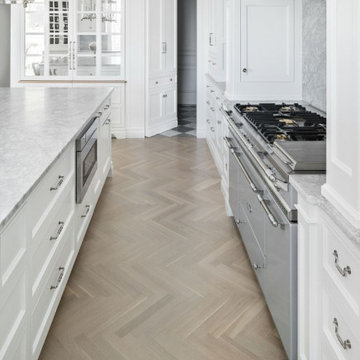
 Christopher Scott Cabinetry and Design Inc.
A hidden pantry is a great way to maintain the formal feeling of your kitchen without losing the functionality of a pantry.
Inspiration for a timeless light wood floor kitchen pantry remodel in Salt Lake City with white cabinets, an island and gray countertops
Inspiration for a timeless light wood floor kitchen pantry remodel in Salt Lake City with white cabinets, an island and gray countertops
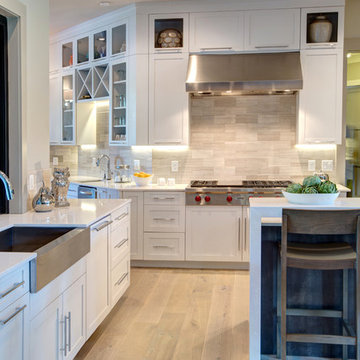
 Christopher Lee & Company Fine Homes
Christopher Lee & Company Fine Homes
Kitchen - mid-sized modern kitchen idea in Oklahoma City
Kitchen - mid-sized modern kitchen idea in Oklahoma City
 Christopher's Kitchen & Bath
TJ, Virtuance
Inspiration for a small contemporary master white tile and ceramic tile ceramic tile bathroom remodel in Denver with an integrated sink, shaker cabinets, dark wood cabinets, solid surface countertops, a two-piece toilet and brown walls
Inspiration for a small contemporary master white tile and ceramic tile ceramic tile bathroom remodel in Denver with an integrated sink, shaker cabinets, dark wood cabinets, solid surface countertops, a two-piece toilet and brown walls
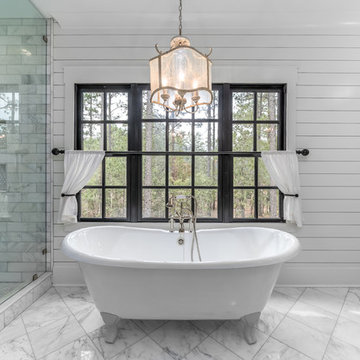 Christopher Jones Photography
Photography: Christopher Jones Photography / Builder: Riley & Walker Homes
Example of a cottage bathroom design in Raleigh
Example of a cottage bathroom design in Raleigh
 Christopher's Kitchen & Bath
No compromises were made to design for storage - the high contrast niches are featured in the shower with shelves and subtly along the tub deck.
Bathroom - huge transitional master black tile and stone tile porcelain tile bathroom idea in Denver with a vessel sink, flat-panel cabinets, medium tone wood cabinets, quartz countertops, a two-piece toilet and white walls
Bathroom - huge transitional master black tile and stone tile porcelain tile bathroom idea in Denver with a vessel sink, flat-panel cabinets, medium tone wood cabinets, quartz countertops, a two-piece toilet and white walls
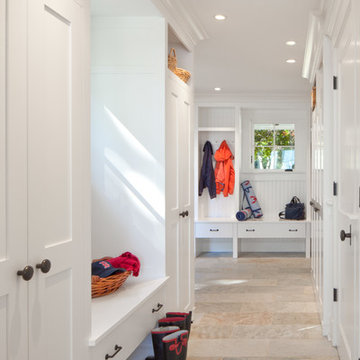
 Christopher Hall Architect, Inc.
Mudroom with beadboard cubbies.
Example of a beach style limestone floor and beige floor mudroom design in Providence with white walls
Example of a beach style limestone floor and beige floor mudroom design in Providence with white walls

68