
Search results for "Christopher" in Home Design Ideas
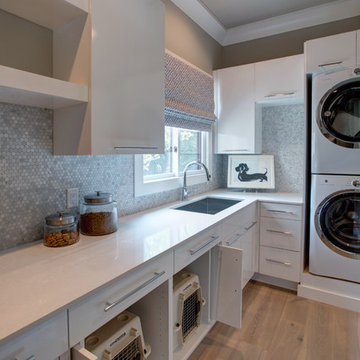
 Christopher Lee & Company Fine Homes
Christopher Lee & Company Fine Homes
Example of a minimalist home design design in Oklahoma City
Example of a minimalist home design design in Oklahoma City
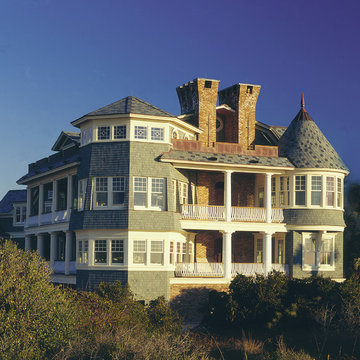
 Christopher A Rose AIA, ASID
A project octagon and a curved turret provide privacy to the oceanfront porches from the neighbors. Rion Rizzo, Creative Sources Photography
Large victorian blue three-story wood exterior home idea in Charleston
Large victorian blue three-story wood exterior home idea in Charleston
Find the right local pro for your project
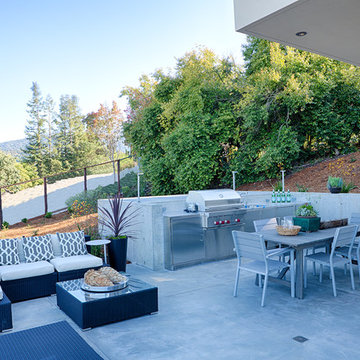
 Christopher Design
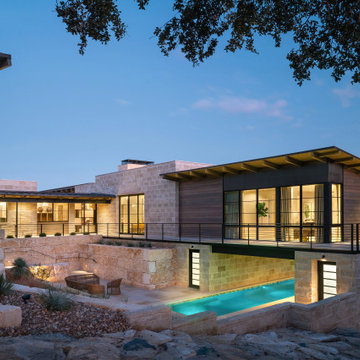
Example of a large minimalist backyard concrete patio kitchen design in Houston with no cover

 Christopher D. Marshall Architect, LLC
Chris Marshall

Inspiration for a large timeless backyard brick patio remodel in St Louis with a roof extension
Inspiration for a large timeless backyard brick patio remodel in St Louis with a roof extension
 Christopher's Kitchen & Bath
Tim Gormley
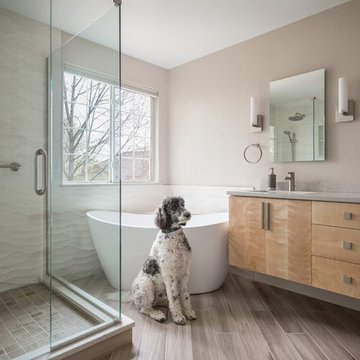
Inspiration for a mid-sized contemporary master white tile and ceramic tile ceramic tile and brown floor bathroom remodel in Denver with flat-panel cabinets, light wood cabinets, a one-piece toilet, white walls, an undermount sink and quartz countertops
Inspiration for a mid-sized contemporary master white tile and ceramic tile ceramic tile and brown floor bathroom remodel in Denver with flat-panel cabinets, light wood cabinets, a one-piece toilet, white walls, an undermount sink and quartz countertops
 LaCantina Doors
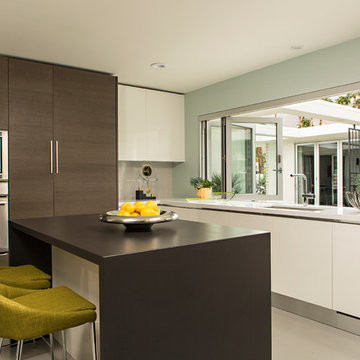
Example of a large minimalist l-shaped white floor kitchen design in Los Angeles with an undermount sink, flat-panel cabinets, white cabinets, solid surface countertops, stainless steel appliances and an island
 Scott Christopher Homes
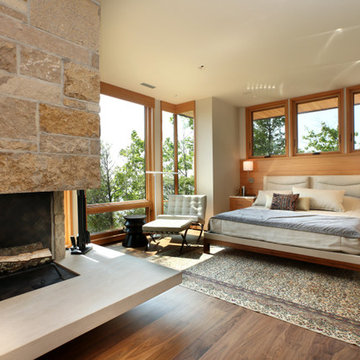
The upper level master bedroom includes a "glass box" that cantilevers out making the space feel bigger and the view exquisite. A corner, stone fireplace with floating hearth anchors the room with character, along with wood wall treatment.

 Christopher's Home Furnishings of Nantucket, Inc.
Jeff Allen
Inspiration for a coastal bedroom remodel in Boston
Inspiration for a coastal bedroom remodel in Boston
 Christopher Architecture & Interiors
Inspiration for a transitional home design remodel in Birmingham
 Scott Christopher Homes
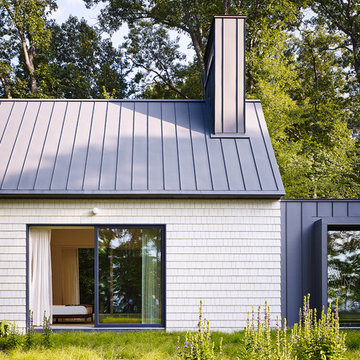
Creating spaces that make connections between the indoors and out, while making the most of the panoramic lake views and lush landscape that surround were two key goals of this seasonal home’s design. Central entrance into the residence brings you to an open dining and lounge space, with natural light flooding in through rooftop skylights. Soaring ceilings and subdued color palettes give the adjacent kitchen and living room an airy and expansive feeling, while the large, sliding glass doors and picture windows bring the warmth of the outdoors in. The family room, located in one of the two zinc-clad connector spaces, offers a more intimate lounge area and leads into the master suite wing, complete with vaulted ceilings and sleek lines. Three additional guest suites can be found in the opposite wing of the home, providing ideally separate living spaces for a multi-generational family.
Photographer: Steve Hall © Hedrich Blessing
Architect: Booth Hansen

 Scott Christopher Homes

The lower level was designed with retreat in mind. A unique bamboo ceiling overhead gives this level a cozy feel. A 750-bottle wine cellar features custom stainless steel and glass doors. Bottle storage has a smart, turn-table design allowing ease of access for large collections. This level also includes a full spa with more stunning tilework and modern-lined soaking tub.
 Scott Christopher Homes
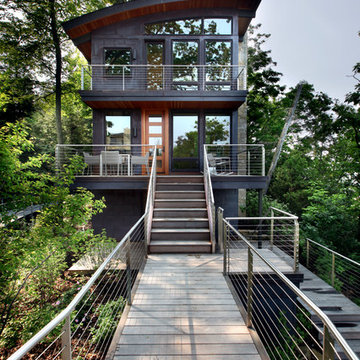
High atop a wooded dune, a quarter-mile-long steel boardwalk connects a lavish garage/loft to a 6,500-square-foot modern home with three distinct living spaces. The stunning copper-and-stone exterior complements the multiple balconies, Ipe decking and outdoor entertaining areas, which feature an elaborate grill and large swim spa. In the main structure, which uses radiant floor heat, the enchanting wine grotto has a large, climate-controlled wine cellar. There is also a sauna, elevator, and private master balcony with an outdoor fireplace.
67