
Search results for "Christopher" in Home Design Ideas
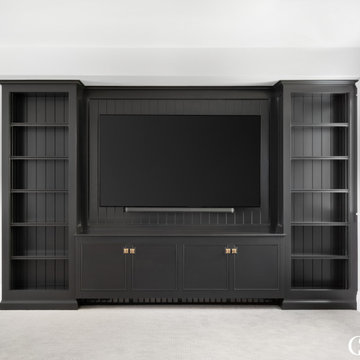
 Christopher Scott Cabinetry and Design Inc.
This beautiful black entertainment center is a focal point rather than an eye sore in the room.
Family room - large traditional open concept white floor family room idea in Salt Lake City with white walls and a media wall
Family room - large traditional open concept white floor family room idea in Salt Lake City with white walls and a media wall
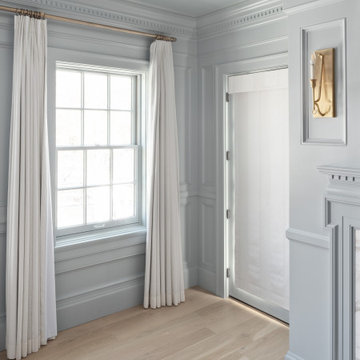 Christopher Scott Cabinetry and Design Inc.
A painted vent cover is the only option when you have a painted ceiling.
Formal medium tone wood floor living room photo in Salt Lake City with blue walls
Formal medium tone wood floor living room photo in Salt Lake City with blue walls

Find the right local pro for your project

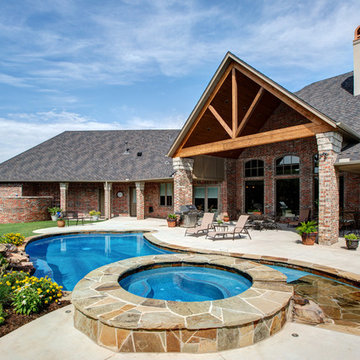
 Christopher Lee & Company Fine Homes
Christopher Lee & Company Fine Homes
Photo of a traditional landscaping in Oklahoma City.
Photo of a traditional landscaping in Oklahoma City.
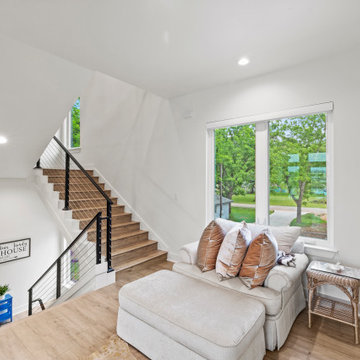
 Christopher's Custom Homes
Modern staircase across from elevator with cable railing, wide-plank floors, and cozy nook with natural light from large windows.
Living room - contemporary living room idea in Austin
Living room - contemporary living room idea in Austin
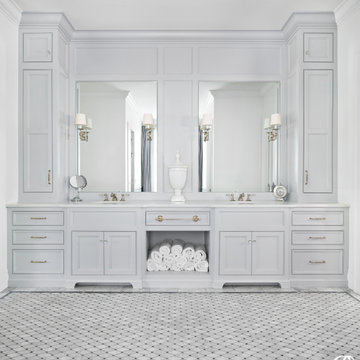 Christopher Scott Cabinetry and Design Inc.
A clean, neutral gray like Cement Gray by Benjamin Moore adds classic beauty to your master bathroom.
Elegant gray floor and double-sink bathroom photo in Salt Lake City with gray cabinets, white countertops and a built-in vanity
Elegant gray floor and double-sink bathroom photo in Salt Lake City with gray cabinets, white countertops and a built-in vanity
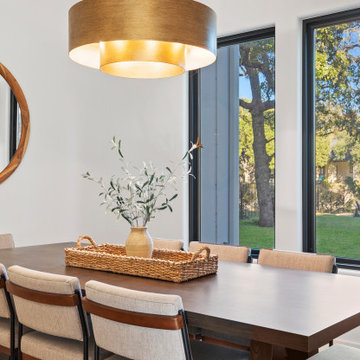 Christopher's Custom Homes
This modern lakeside farmhouse dining area combines elegance and simplicity with a dark wood table surrounded by upholstered chairs for a comfortable dining experience. A statement brass chandelier adds warmth and sophistication to the space, while large windows frame serene outdoor views and flood the room with natural light. A round wooden mirror enhances the farmhouse aesthetic, complementing the clean lines and organic design elements of this Lake LBJ custom home.
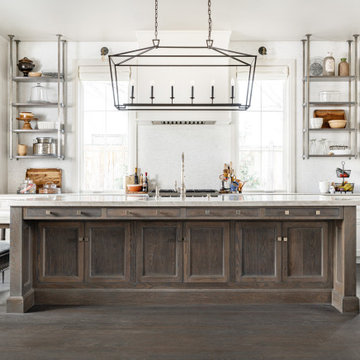 Christopher Scott Cabinetry and Design Inc.
The bright white of Olympic Mountain is a perfect compliment to the cool tones in the wood and hardware in this space.
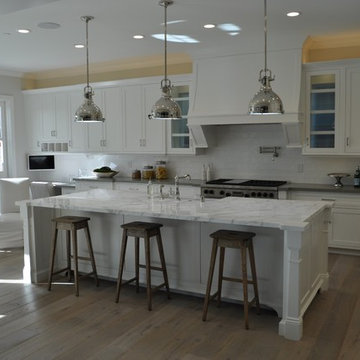
Example of an urban kitchen design in Salt Lake City with white cabinets and an island
Example of an urban kitchen design in Salt Lake City with white cabinets and an island
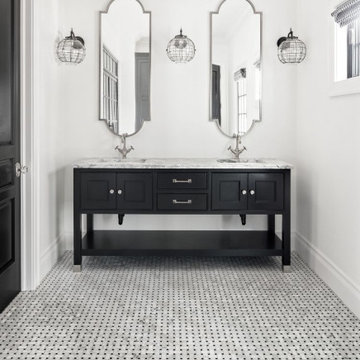 Christopher Scott Cabinetry and Design Inc.
Custom vanities allow homeowners to add their unique style to every space in the home, and this black, double-sink vanity is a prime example of incredible custom cabinetry.
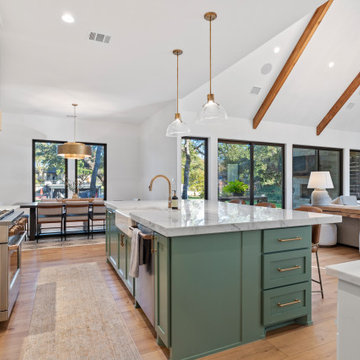 Christopher's Custom Homes
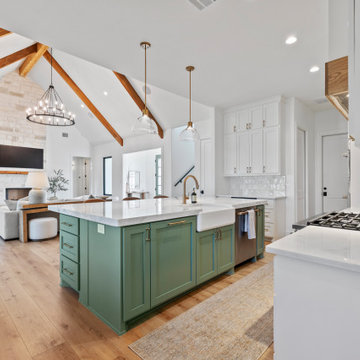
This modern lakeside farmhouse kitchen showcases a striking sage green island topped with elegant marble countertops, offering both functionality and style. The open-concept design seamlessly connects the kitchen with the dining and living spaces, featuring wide-plank hardwood flooring and abundant natural light. The vaulted ceiling with exposed wood beams adds vertical space and architectural interest, while gold fixtures and pendant lighting enhance the luxurious farmhouse aesthetic. This Lake LBJ custom home perfectly combines sophistication and livability.
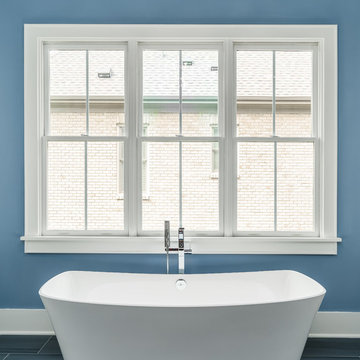
 Christopher Jones Photography
Photo: Christopher Jones Photography / Builder: Reward Builders
Transitional bathroom photo in Raleigh
Transitional bathroom photo in Raleigh
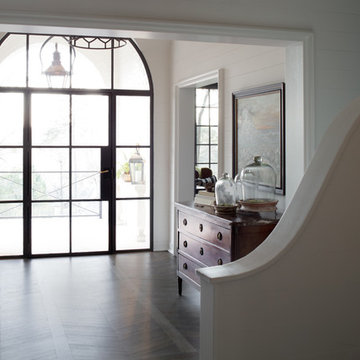
 FireRock Building Materials
The 2016 Christopher Showhouse was designed by renowned national firm, Christopher Architecture and Interiors. Proceeds from the open house tours benefited Open Hands Overflowing Hearts, a local charity helping fund pediatric cancer research.
The project showcased the designs of Christopher Architecture and Interiors and highlighted local, regional and national vendors, suppliers and contractors. FireRock was honored to have three products selected for the home: an indoor masonry fireplace, an outdoor masonry fireplace and all solid hardwood flooring.
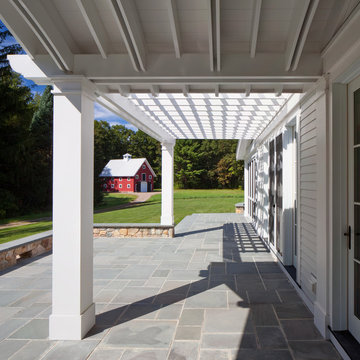
 Christopher Hall Architect, Inc.
Architect: Christopher Hall Architect, Inc.
Photograph: Anthony Crisafulli
Inspiration for a farmhouse home design remodel in Boston
Inspiration for a farmhouse home design remodel in Boston
 Christopher's Custom Homes
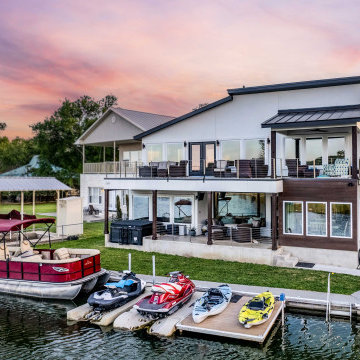
Rear elevation captures tiered balconies, boat dock, jet ski slips, and full-height windows overlooking Lake LBJ, all framed by a vivid sunset sky.
Minimalist exterior home photo in Austin
Minimalist exterior home photo in Austin
 Christopher's Custom Homes
This modern lakeside farmhouse highlights an open-concept layout that seamlessly connects the kitchen and living room. The kitchen features a standout sage green island with brass hardware and a white marble countertop, offering both style and functionality. Vaulted ceilings with exposed wood beams and a stone fireplace in the living room add rustic charm and modern sophistication. Wide-plank hardwood flooring and natural light throughout enhance the space, creating a welcoming and luxurious custom home on Lake LBJ.
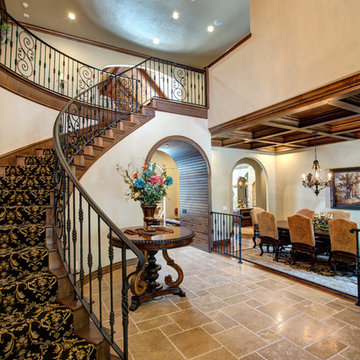 Christopher Lee & Company Fine Homes
Christopher Lee & Company Fine Homesgrand staircase, wrought iron railing, stone entryway, formal dining room, coufered ceilings
Staircase - traditional staircase idea in Oklahoma City
Staircase - traditional staircase idea in Oklahoma City
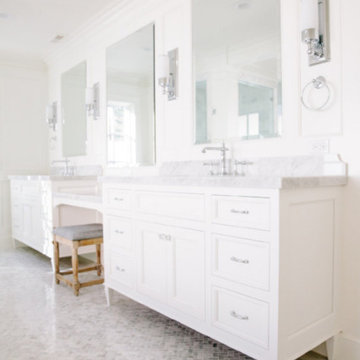 Christopher Scott Cabinetry and Design Inc.
A custom vanity in this master suite allows for features like the makeup table and extra counter space.
Example of a classic porcelain tile, gray floor and double-sink bathroom design in Salt Lake City with shaker cabinets, white walls and a freestanding vanity
Example of a classic porcelain tile, gray floor and double-sink bathroom design in Salt Lake City with shaker cabinets, white walls and a freestanding vanity
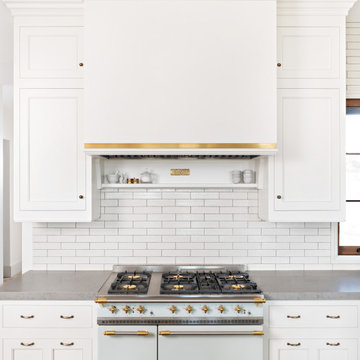 Christopher Scott Cabinetry and Design Inc.
Adding storage above the stove for easy access to spices while you cook is the perfect example of custom cabinetry that fits your life.
Inspiration for a timeless kitchen remodel in Salt Lake City with shaker cabinets, white cabinets, quartzite countertops, subway tile backsplash and gray countertops
Inspiration for a timeless kitchen remodel in Salt Lake City with shaker cabinets, white cabinets, quartzite countertops, subway tile backsplash and gray countertops
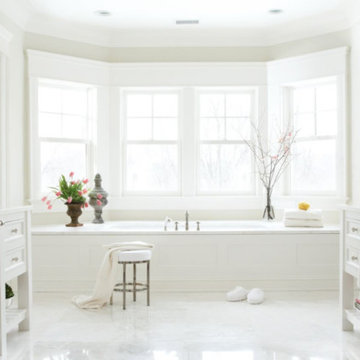
 Christopher Peacock, NJ
Using select black walnut or quarter sawn white oak with a combination of hand brushed paint finishes Montauk is fresh, clean lined, and relaxed. Perfect for a home at the beach, or a transitional home. The infinite combination of materials, metal finishes and color allow you to personalize this and make it your very own.
84