
Search results for "Christopher" in Home Design Ideas
 Christopher's Custom Homes
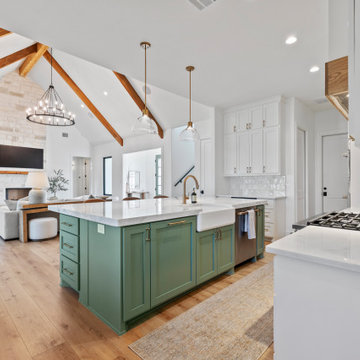
This modern lakeside farmhouse highlights an open-concept layout that seamlessly connects the kitchen and living room. The kitchen features a standout sage green island with brass hardware and a white marble countertop, offering both style and functionality. Vaulted ceilings with exposed wood beams and a stone fireplace in the living room add rustic charm and modern sophistication. Wide-plank hardwood flooring and natural light throughout enhance the space, creating a welcoming and luxurious custom home on Lake LBJ.
 Christopher Lee & Company Fine Homes
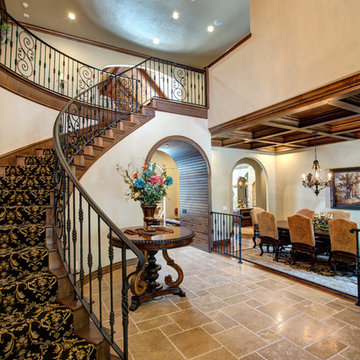
Christopher Lee & Company Fine Homesgrand staircase, wrought iron railing, stone entryway, formal dining room, coufered ceilings
Staircase - traditional staircase idea in Oklahoma City
Staircase - traditional staircase idea in Oklahoma City

Find the right local pro for your project
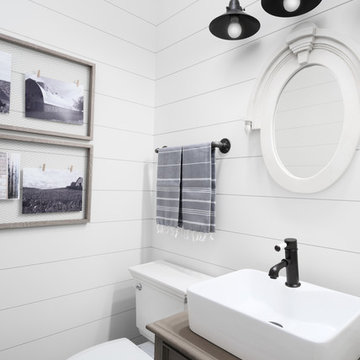
 Christopher Jones Photography
Photo: Christopher Jones Photography / Interior Design: Brian H Murray Interior Design
Bathroom - country bathroom idea
Bathroom - country bathroom idea
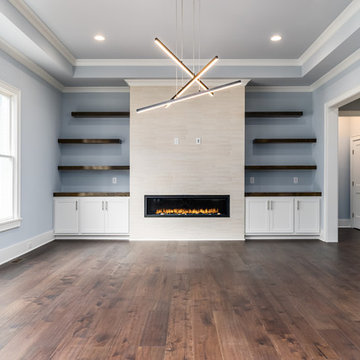 Christopher Jones Photography
Photo: Christopher Jones Photography / Builder: Reward Builders
Inspiration for a transitional family room remodel
Inspiration for a transitional family room remodel
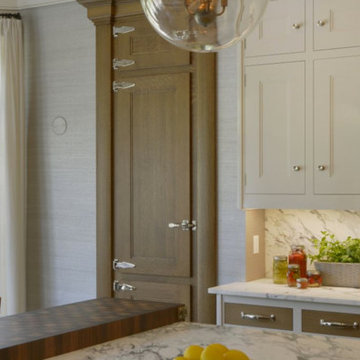
 Christopher Peacock, NJ
The Refectory collection defines the “modern classic kitchen”. Taking inspiration from an English prep school dining hall or “refectory", the combination of hand select quarter sawn oak and hand brushed fitted cabinetry provides character, scale and proportion. The simple stepped detailing, large architectural moldings, and our signature oversized latches combine to suit the modern grand homes of today. It’s our take on creating the perfect transitional space.
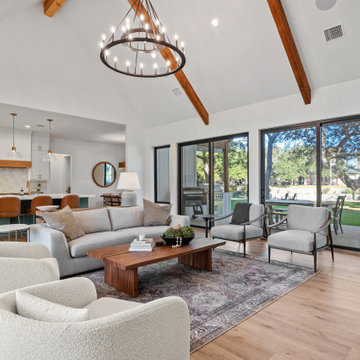 Christopher's Custom Homes
This modern lakeside farmhouse interior highlights a spacious living room with vaulted ceilings and exposed wood beams, creating an airy and inviting ambiance. The open-concept design features floor-to-ceiling windows that fill the space with natural light, while the adjacent gourmet kitchen includes white cabinetry, a teal island with bar seating, and elegant pendant lighting. Wide-plank hardwood flooring adds warmth and sophistication to this thoughtfully designed custom home on Lake LBJ.
 Christopher Scott Cabinetry and Design Inc.
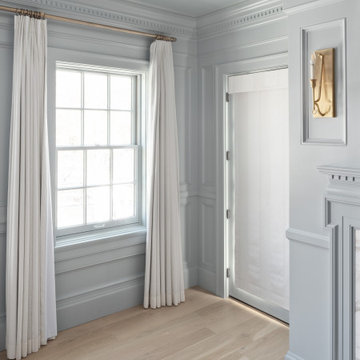
A painted vent cover is the only option when you have a painted ceiling.
Formal medium tone wood floor living room photo in Salt Lake City with blue walls
Formal medium tone wood floor living room photo in Salt Lake City with blue walls

 Christopher Scott Cabinetry and Design Inc.
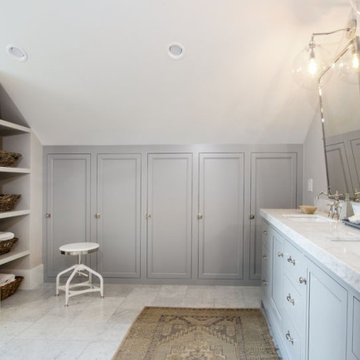
Adding storage to the wall where the ceiling slopes gives this bathroom more storage and less wasted space.
Bathroom - large traditional master gray tile porcelain tile, gray floor and double-sink bathroom idea in Salt Lake City with shaker cabinets, gray cabinets, a drop-in sink, gray countertops and a built-in vanity
Bathroom - large traditional master gray tile porcelain tile, gray floor and double-sink bathroom idea in Salt Lake City with shaker cabinets, gray cabinets, a drop-in sink, gray countertops and a built-in vanity

 Christopher's Custom Homes
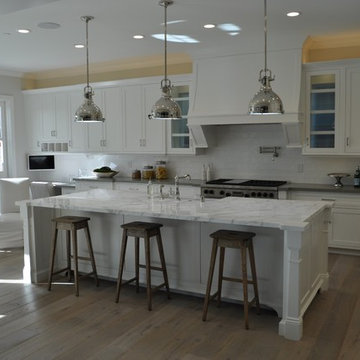
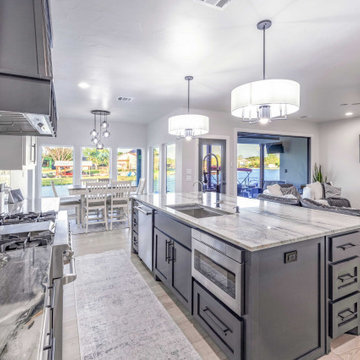
Marble kitchen island and open dining area with panoramic glass showcasing Lake LBJ views, modern fixtures, and a connected indoor-outdoor layout.
Eat-in kitchen - modern eat-in kitchen idea in Austin with an island
Eat-in kitchen - modern eat-in kitchen idea in Austin with an island
 Christopher Lee & Company Fine Homes
Christopher Lee & Company Fine Homes
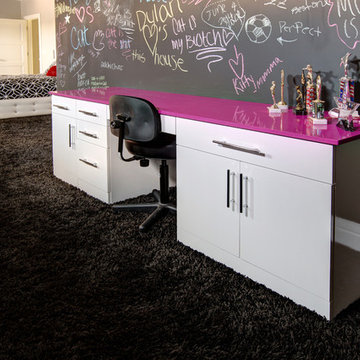
Example of a minimalist home design design in Oklahoma City
Example of a minimalist home design design in Oklahoma City
 Christopher Scott Cabinetry and Design Inc.

Using fully inset cabinetry around this oven range keeps the space feeling cohesive without losing the functionality of drawers next to the oven.
Elegant light wood floor and shiplap ceiling kitchen photo in Salt Lake City with shaker cabinets, white cabinets, white backsplash, brick backsplash, stainless steel appliances, an island and gray countertops
Elegant light wood floor and shiplap ceiling kitchen photo in Salt Lake City with shaker cabinets, white cabinets, white backsplash, brick backsplash, stainless steel appliances, an island and gray countertops
 Christopher's Custom Homes
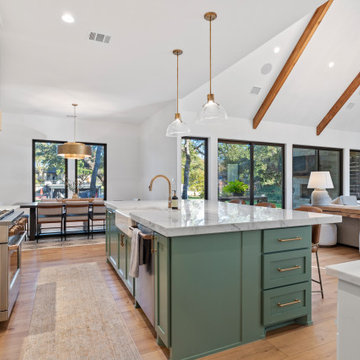
This modern lakeside farmhouse kitchen showcases a striking sage green island topped with elegant marble countertops, offering both functionality and style. The open-concept design seamlessly connects the kitchen with the dining and living spaces, featuring wide-plank hardwood flooring and abundant natural light. The vaulted ceiling with exposed wood beams adds vertical space and architectural interest, while gold fixtures and pendant lighting enhance the luxurious farmhouse aesthetic. This Lake LBJ custom home perfectly combines sophistication and livability.
 Christopher Scott Cabinetry and Design Inc.
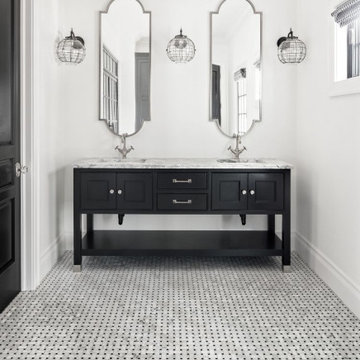
Custom vanities allow homeowners to add their unique style to every space in the home, and this black, double-sink vanity is a prime example of incredible custom cabinetry.
 Christopher's Custom Homes
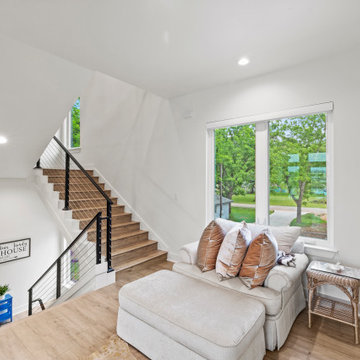
Modern staircase across from elevator with cable railing, wide-plank floors, and cozy nook with natural light from large windows.
Living room - contemporary living room idea in Austin
Living room - contemporary living room idea in Austin
 Christopher Scott Cabinetry and Design Inc.
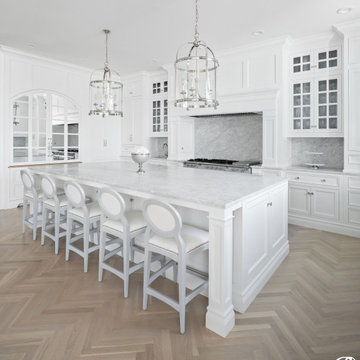
This white kitchen balances with the warmer wood tones in the flooring.
Elegant u-shaped light wood floor kitchen photo in Salt Lake City with a drop-in sink, shaker cabinets, white cabinets, gray backsplash, paneled appliances, an island and gray countertops
Elegant u-shaped light wood floor kitchen photo in Salt Lake City with a drop-in sink, shaker cabinets, white cabinets, gray backsplash, paneled appliances, an island and gray countertops
 Christopher Scott Cabinetry and Design Inc.
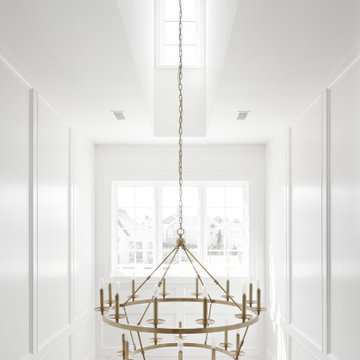
Even if your vents are on high ceilings, they're still visible, so choosing a decorative vent cover is the only choice to keep a cohesive look in the space.
85