
Search results for "Chrome base" in Home Design Ideas

 Habitat Architecture
Master Bath with walk-in shower and soaking tub, glass panels and arched opening
Example of a transitional gray tile drop-in bathtub design in Minneapolis
Example of a transitional gray tile drop-in bathtub design in Minneapolis

 The Bellepoint Company
Example of a mid-sized transitional black tile and porcelain tile porcelain tile and black floor bathroom design in Columbus with a two-piece toilet, gray walls, an undermount sink, granite countertops and a hinged shower door

 Victoria Vlasova Interiors
Example of a mid-sized transitional master gray tile and ceramic tile gray floor and marble floor alcove bathtub design with tile countertops, raised-panel cabinets, gray cabinets, a drop-in sink and gray walls
Find the right local pro for your project

 Morse Custom Homes and Remodeling
Solid surface counter with natural walnut vanity and contemporary faucets enhance the clean lines and bright feel of the updated master bathroom.
Inspiration for a mid-sized contemporary master gray tile and porcelain tile porcelain tile bathroom remodel in Sacramento with an undermount sink, shaker cabinets, dark wood cabinets, solid surface countertops and gray walls
Inspiration for a mid-sized contemporary master gray tile and porcelain tile porcelain tile bathroom remodel in Sacramento with an undermount sink, shaker cabinets, dark wood cabinets, solid surface countertops and gray walls
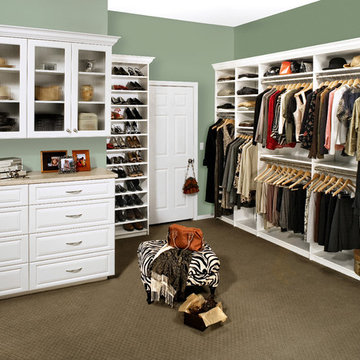
 Tailored Living of Madison
Example of a master walk-in closet in a white laminate finish. The raised drawer fronts, glass doors, and crown molding add more style to the design.
Example of a large classic gender-neutral carpeted walk-in closet design with raised-panel cabinets and white cabinets
Example of a large classic gender-neutral carpeted walk-in closet design with raised-panel cabinets and white cabinets

 Anthology Interiors
Beautiful, expansive Midcentury Modern family home located in Dover Shores, Newport Beach, California. This home was gutted to the studs, opened up to take advantage of its gorgeous views and designed for a family with young children. Every effort was taken to preserve the home's integral Midcentury Modern bones while adding the most functional and elegant modern amenities. Photos: David Cairns, The OC Image

 The Granite Company
White Vermont vanity top with Urban Ironcraft vanity base.
Powder room - white tile and stone tile marble floor powder room idea with an undermount sink, black cabinets and granite countertops
Powder room - white tile and stone tile marble floor powder room idea with an undermount sink, black cabinets and granite countertops



 Dura Supreme Cabinetry
Bathe your bathroom in beautiful details and luxurious design with floating vanities from Dura Supreme Cabinetry. With Dura Supreme’s floating vanity system, vanities and even linen cabinets are suspended on the wall leaving a sleek, clean look that is ideal for transitional and contemporary design themes. Floating vanities are a favorite look for small bathrooms to impart an open, airy and expansive feel. For this bath, painted and stained finishes were combined for a stunning effect, with matching Dura Supreme medicine cabinets over a floating shelf.
This double sink basin design offers stylish functionality for a shared bath. A variety of vanity console configurations are available with floating linen cabinets to maintain the style throughout the design. Floating Vanities by Dura Supreme are available in 12 different configurations (for single sink vanities, double sink vanities, or offset sinks) or individual cabinets that can be combined to create your own unique look. Any combination of Dura Supreme’s many door styles, wood species and finishes can be selected to create a one-of-a-kind bath furniture collection.
The bathroom has evolved from its purist utilitarian roots to a more intimate and reflective sanctuary in which to relax and reconnect. A refreshing spa-like environment offers a brisk welcome at the dawning of a new day or a soothing interlude as your day concludes.
Our busy and hectic lifestyles leave us yearning for a private place where we can truly relax and indulge. With amenities that pamper the senses and design elements inspired by luxury spas, bathroom environments are being transformed form the mundane and utilitarian to the extravagant and luxurious.
Bath cabinetry from Dura Supreme offers myriad design directions to create the personal harmony and beauty that are a hallmark of the bath sanctuary. Immerse yourself in our expansive palette of finishes and wood species to discover the look that calms your senses and soothes your soul. Your Dura Supreme designer will guide you through the selections and transform your bath into a beautiful retreat.
Request a FREE Dura Supreme Brochure Packet:
http://www.durasupreme.com/request-brochure
Find a Dura Supreme Showroom near you today:
http://www.durasupreme.com/dealer-locator


 Change Your Bathroom©
The detailed plans for this bathroom can be purchased here: https://www.changeyourbathroom.com/shop/warm-walnut-bathroom-plans/
Warm walnut vanity with white quartz counter top, sinks and matte black fixtures, stacked stone accent wall with mirrored back recessed shelf, digital shower controls, porcelain floor and wall tiles and marble shower floor.

 Schwartz and Architecture
The proposal analyzes the site as a series of existing flows or “routes” across the landscape. The negotiation of both constructed and natural systems establishes the logic of the site plan and the orientation and organization of the new home. Conceptually, the project becomes a highly choreographed knot at the center of these routes, drawing strands in, engaging them with others, and propelling them back out again. The project’s intent is to capture and harness the physical and ephemeral sense of these latent natural movements as a way to promote in the architecture the wanderlust the surrounding landscape inspires. At heart, the client’s initial family agenda--a home as antidote to the city and basecamp for exploration--establishes the ethos and design objectives of the work.
Photography - Bruce Damonte

 Kimball Starr Interior Design
Inspiration for a small contemporary master gray tile and glass tile porcelain tile and beige floor alcove bathtub remodel in San Francisco with a hinged shower door

 Creative Homes
Utility room - mid-sized contemporary single-wall light wood floor utility room idea in Minneapolis with a drop-in sink, open cabinets, white cabinets, laminate countertops, beige walls and a side-by-side washer/dryer



 Katherine Rixon and Rob Cronin
This gorgeous home in Sun Valley is offered for sale. Please visit www.200propector.com for more information
Inspiration for a contemporary white tile drop-in bathtub remodel in Boise with an undermount sink, flat-panel cabinets, medium tone wood cabinets and white walls
Inspiration for a contemporary white tile drop-in bathtub remodel in Boise with an undermount sink, flat-panel cabinets, medium tone wood cabinets and white walls


 Wiedemann Architects LLC
Center island serves multiple uses including additional storage, wet bar, and desk. All are easily accessible when need and easily hidden when not needed.
Anice Hoachlander, Hoachlander Davis Photography LLC

 TAB ASSOCIATES INC
Living room w/view to Beaver Creek & Sawatch Range & Jewel Anthracite Base burner converted to burn wood in corner, wet Bar on right
Living room - southwestern living room idea in Denver
Living room - southwestern living room idea in Denver


 Gomyhome
Velvet office chair, 360-degree swivel.
Silky Velvet Seat/Back Chrome Base
Color:Rose
Free delivery in the USA
$89.99
https://www.gomyhome.net/matthews-velvet-rose-p0071-p0071.html

 Design Fixation [Faith Provencher]
Photo: Faith Towers Media © 2015 Houzz
Inspiration for a transitional bathroom remodel in Boston
Inspiration for a transitional bathroom remodel in Boston

 Earthwood Custom Remodeling, Inc.
MG ProPhoto
Example of a mid-sized minimalist master beige tile and ceramic tile porcelain tile freestanding bathtub design in Denver with flat-panel cabinets, medium tone wood cabinets, solid surface countertops, a one-piece toilet, an integrated sink and beige walls
Example of a mid-sized minimalist master beige tile and ceramic tile porcelain tile freestanding bathtub design in Denver with flat-panel cabinets, medium tone wood cabinets, solid surface countertops, a one-piece toilet, an integrated sink and beige walls
128