
Search results for "Chrome extensions" in Home Design Ideas
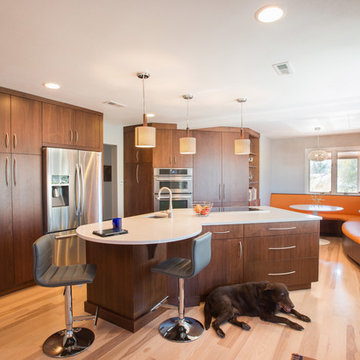
 Libbie Holmes Photography
Libbie Holmes Photography
Example of a trendy light wood floor kitchen design in Denver with an undermount sink, flat-panel cabinets, dark wood cabinets, stainless steel appliances and an island
Example of a trendy light wood floor kitchen design in Denver with an undermount sink, flat-panel cabinets, dark wood cabinets, stainless steel appliances and an island
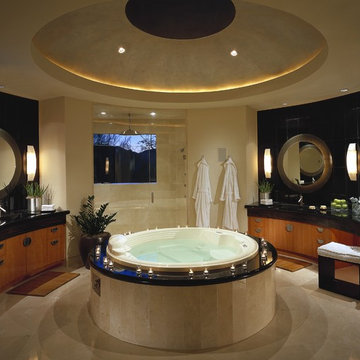
 Sonora West Development, Inc.
Example of a trendy beige tile and stone tile bathroom design in Phoenix with a drop-in sink, flat-panel cabinets, medium tone wood cabinets and granite countertops
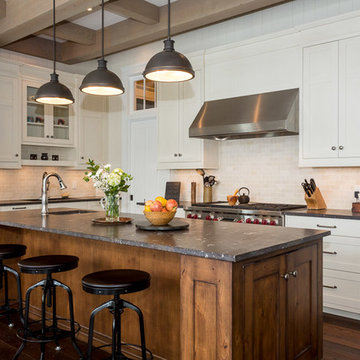
 Cassis Design Studio with Urban Rustic Living
Inspiration for a transitional l-shaped dark wood floor kitchen remodel in Toronto with a single-bowl sink, shaker cabinets, white cabinets, beige backsplash, stainless steel appliances and an island
Find the right local pro for your project
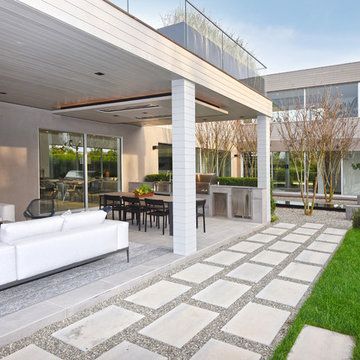
 Jason Thomas Architect
Patio - huge contemporary backyard tile patio idea in New York with a fire pit and a roof extension

 Maple Street Design Studio
David Clough Photography
Patio - mid-sized contemporary backyard stone patio idea in Portland Maine with a roof extension
Patio - mid-sized contemporary backyard stone patio idea in Portland Maine with a roof extension
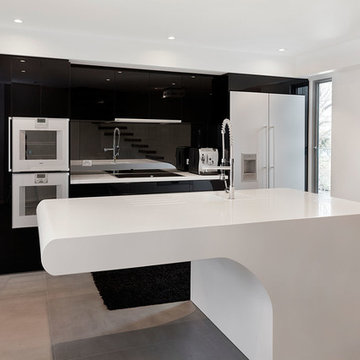
 OG Photography
Peti Waretini
Inspiration for a mid-sized contemporary galley concrete floor eat-in kitchen remodel in Melbourne with flat-panel cabinets, black backsplash, glass sheet backsplash, stainless steel appliances and an island
Inspiration for a mid-sized contemporary galley concrete floor eat-in kitchen remodel in Melbourne with flat-panel cabinets, black backsplash, glass sheet backsplash, stainless steel appliances and an island
 Jason Thomas Architect
Example of a huge trendy backyard tile patio design in New York with a fire pit and a roof extension

Sponsored
Columbus, OH

Hope Restoration & General Contracting
Columbus Design-Build, Kitchen & Bath Remodeling, Historic Renovations
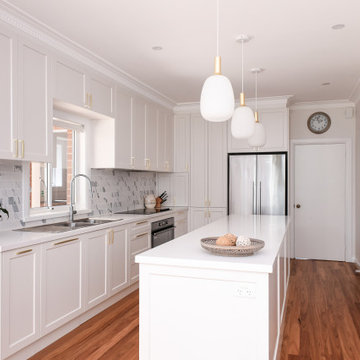
 Martina Hayes - Building Design & Interior Design
Renovated kitchen in a contemporary Hamptons style. The design includes an island bench, marble subway tiles and subtle pendant lighting. The kitchen flows seamlessly into the living and dining area.
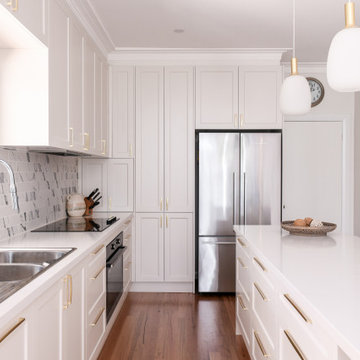 Martina Hayes - Building Design & Interior Design
Renovated kitchen in a contemporary Hamptons style. The design includes an island bench, marble subway tiles and subtle pendant lighting. The kitchen flows seamlessly into the living and dining area.
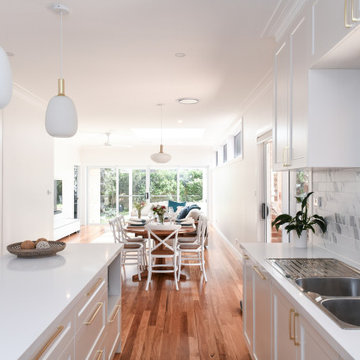 Martina Hayes - Building Design & Interior Design
Renovated kitchen in a contemporary Hamptons style. The design includes an island bench, marble subway tiles and subtle pendant lighting. The kitchen flows seamlessly into the living and dining area.
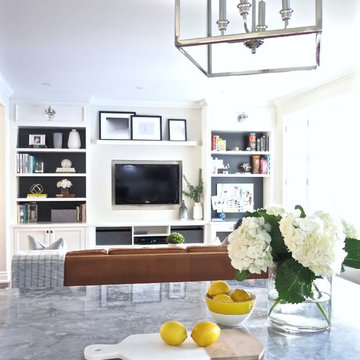
 natasha k design
The goal of this home extension project was to create an open concept kitchen and den; flowing seamlessly with the rest of the home. A mix of sophistication & comfort was executed through the custom millwork, furniture and stylizing. Storage and counter space was maximized to accommodate the homeowner’s love for baking. A custom wall-to-wall bookcase / media unit was designed to display decorative accents, while providing a mini-homework station. Attention to detail was key in creating a transitional home environment for the lovely family to grow into!
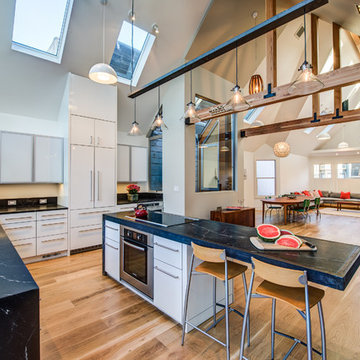
 User
User http://www.trevephotography.com
Inspiration for a contemporary l-shaped medium tone wood floor open concept kitchen remodel in San Francisco with flat-panel cabinets, white cabinets and an island
Inspiration for a contemporary l-shaped medium tone wood floor open concept kitchen remodel in San Francisco with flat-panel cabinets, white cabinets and an island

Sponsored
Columbus, OH

Snider & Metcalf Interior Design, LTD
Leading Interior Designers in Columbus, Ohio & Ponte Vedra, Florida

 R.L. Baxter Building Corp
When we work on a private residence, we take every care to understand and respect that this is not just a property, structure or set of blueprints. This is your home. We listen first, working with your vision and sense of style, but combining your ideas with our extensive knowledge of finishes, materials and how to consider every last detail in order to create an overall look and feel that will really "wow."

 Robert Paige Cabinetry LLC
Photos by William Quarles
Designed by Interior Consultations
Built by Robert Paige Cabinetry
Architect Tyler Smyth
Inspiration for a large contemporary u-shaped dark wood floor kitchen remodel in Charleston with a single-bowl sink, flat-panel cabinets, dark wood cabinets, granite countertops, paneled appliances, gray backsplash, glass tile backsplash and two islands
Inspiration for a large contemporary u-shaped dark wood floor kitchen remodel in Charleston with a single-bowl sink, flat-panel cabinets, dark wood cabinets, granite countertops, paneled appliances, gray backsplash, glass tile backsplash and two islands

 JWT Associates
The kitchen island is reclaimed wood with a wax finish. The full-height wall cabinet functions as pantry and dish storage.
Inspiration for a large mediterranean u-shaped concrete floor eat-in kitchen remodel in Los Angeles with a farmhouse sink, recessed-panel cabinets, blue cabinets, marble countertops, white backsplash, ceramic backsplash, paneled appliances and an island
Inspiration for a large mediterranean u-shaped concrete floor eat-in kitchen remodel in Los Angeles with a farmhouse sink, recessed-panel cabinets, blue cabinets, marble countertops, white backsplash, ceramic backsplash, paneled appliances and an island

 NOMI - Luxury Bathroom Remodel
JOSEPH & BERRY - REMODEL DESIGN BUILD
white and calm colors for best entertainment center at the house. The new way to cook! For this open space dining area-kitchen concept we used white colors to "open" up the space to make the room look larger and brighter. We used gorgeous white subway tiles, quartz counter top and kept extensive storage space in the kitchen island to help keep the kitchen organized.



 SDH Studio Architecture and Interior Design
SDH Studio - Architecture and Design
Location: Golden Beach, Florida, USA
Overlooking the canal in Golden Beach 96 GB was designed around a 27 foot triple height space that would be the heart of this home. With an emphasis on the natural scenery, the interior architecture of the house opens up towards the water and fills the space with natural light and greenery.
 HAUS | Architecture For Modern Lifestyles

Walnut slat wall transitions from Entry Screenwall into adjacent Powder Room. modern and ornate mirrors visually expand the space - Interior Architecture: HAUS | Architecture + LEVEL Interiors - Photography: Ryan Kurtz
 Woodcraft Furniture
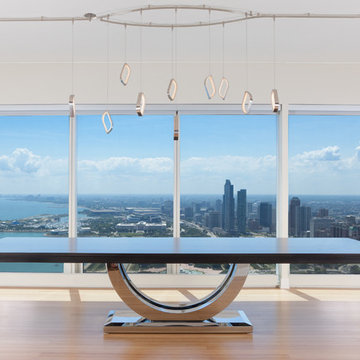
The Metropolitan is a classic design for modern times. With a bold arc pedestal combined with clean lines, it is perfect for everyday dining and serious entertaining.
Picture here at 48"x144" in maple, with "New York Black" stain and a custom chrome pedestal base.
photo: Janet Mackie
13