
Search results for "Church ceiling" in Home Design Ideas
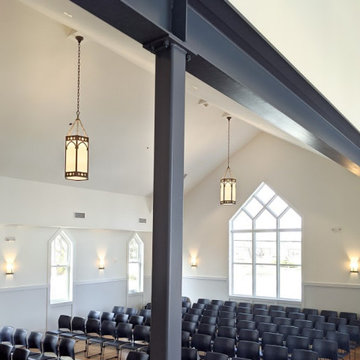
 Coda Design + Build

Renovation of a 1904 church back into a church. The former sanctuary/dance studio space was enlarged by installing a decorative steel beam to carry the roof loads.


Find the right local pro for your project
 Bianco Renovations

Example of a minimalist ceramic tile, white floor, single-sink and exposed beam freestanding bathtub design in DC Metro
 Adrienne DeRosa

An intimate dining area is endowed with vast proportions thanks to the soaring vaulted ceiling and eight-foot tall windows.
Franklin designed and fabricated the dining room group out of glass and solid light maple. It's modern design and materials compliment the lightness created in contrast to the barn's rough-hewn framework.
Adrienne DeRosa Photography
 C-Reese Architectural Design


Inspiration for a huge mediterranean single front door remodel in Austin with beige walls
 cedar street builders

Inspiration for a victorian formal ceramic tile, black floor and vaulted ceiling living room remodel in Indianapolis with a standard fireplace, a wood fireplace surround and a wall-mounted tv

Sponsored
Columbus, OH
Free consultation for landscape design!

Peabody Landscape Group
Franklin County's Reliable Landscape Design & Contracting
 Garden Tech Horticultural Services LLC
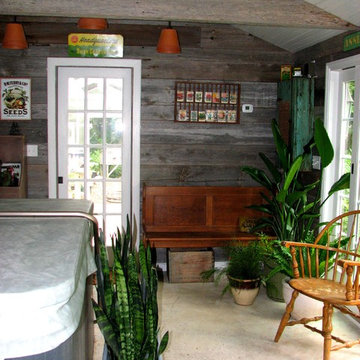
The garden room is heated in winter tropical plants add to the "get away" factor when soaking in the spa on a snowy winters day.
Photo byBob Trainor

 JS Interiors LLC
Full-scale interior design, architectural consultation, kitchen design, bath design, furnishings selection and project management for a home located in the historic district of Chapel Hill, North Carolina. The home features a fresh take on traditional southern decorating, and was included in the March 2018 issue of Southern Living magazine.
Read the full article here: https://www.southernliving.com/home/remodel/1930s-colonial-house-remodel
Photo by: Anna Routh



 Michael Alan Kaskel

Enclosed kitchen - country l-shaped medium tone wood floor enclosed kitchen idea in Chicago with a farmhouse sink, open cabinets, marble countertops, white backsplash, subway tile backsplash, stainless steel appliances and an island

Sponsored
Westerville, OH

Custom Home Works
Franklin County's Award-Winning Design, Build and Remodeling Expert
 DXV

DXVInspiration for an eclectic master multicolored floor freestanding bathtub remodel in New York with open cabinets, gray cabinets, a one-piece toilet, multicolored walls and a pedestal sink

 Klopf Architecture
Klopf Architecture completely remodeled this once dark Eichler house in Palo Alto creating a more open, bright and functional family home. The reconfigured great room with new full height windows and sliding glass doors blends the indoors with the newly landscaped patio and seating areas outside. The former galley kitchen was relocated and was opened up to have clear sight lines through the great room and out to the patios and yard, including a large island and a beautiful walnut bar countertop with seating. An integrated small front addition was added allowing for a more spacious master bath and hall bath layouts. With the removal of the old brick fireplace, larger sliding glass doors and multiple skylights now flood the home with natural light.
The goals were to work within the Eichler style while creating a more open, indoor-outdoor flow and functional spaces, as well as a more efficient building envelope including a well insulated roof, providing solutions that many Eichler homeowners appreciate. The original entryway lacked unique details; the clients desired a more gracious front approach. The historic Eichler color palette was used to create a modern updated front facade.
Durable grey porcelain floor tiles unify the entire home, creating a continuous flow. They, along with white walls, provide a backdrop for the unique elements and materials to stand on their own, such as the brightly colored mosaic tiles, the walnut bar and furniture, and stained ceiling boards. A secondary living space was extended out to the patio with the addition of a bench and additional seating.
This Single family Eichler 4 bedroom 2 bath remodel is located in the heart of the Silicon Valley.
Klopf Architecture Project Team: John Klopf, Klara Kevane, and Ethan Taylor
Contractor: Coast to Coast Construction
Landscape Contractor: Discelli
Structural Engineer: Brian Dotson Consulting Engineer
Photography ©2018 Mariko Reed
Location: Palo Alto, CA
Year completed: 2017
 Reed Construction
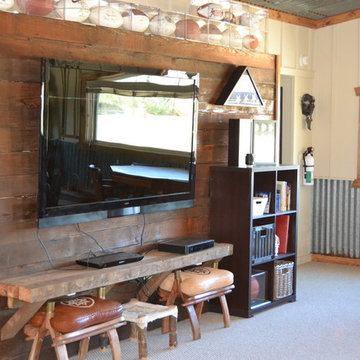
Rustic Barn wood salvaged from the oldest church in town was used to make this feature wall. the shelf below is structural beams from the same church. The sports memorabilia collection spans the entire barn. the stools below are the owners private collection.
 Plain Jane Enterprises LLC
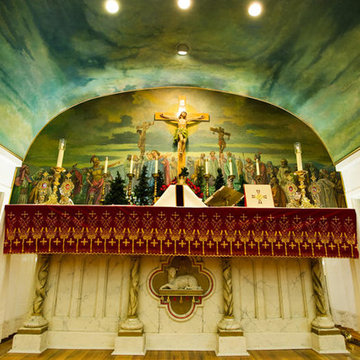
Newly painted dome ceiling, to extend existing background mural.
Photography : David John Wallace




16