
Search results for "Church ceiling" in Home Design Ideas
 Lands End Development - Designers & Builders
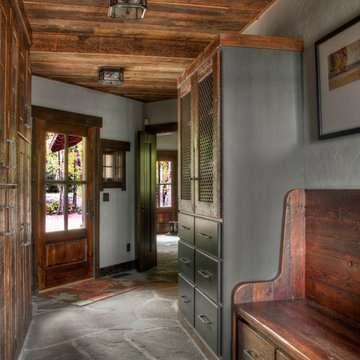
Inspiration for a rustic entryway remodel in Minneapolis
 Mosscreek Designs Canada Inc.
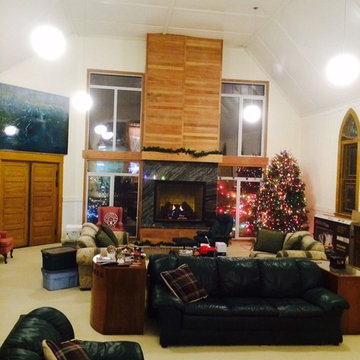
Christmas in our converted church great room. Ten foot high tree in 18' high space. Douglas fir wainscotting re-purposed as feature over mantle

Find the right local pro for your project
 Hoover Architecture, PLLC
Philip Jensen-Carter

Patio - traditional backyard stone patio idea in New York with a roof extension
Patio - traditional backyard stone patio idea in New York with a roof extension
 foster design farm
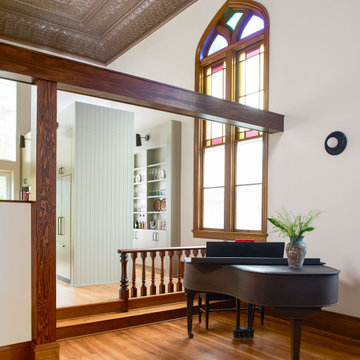
Full renovation and restoration of church into residence. Kitchen and open pantry is located on what was once the sanctuary. The original wood trims, stained glass windows and railings were restored.
 Iron Point Construction
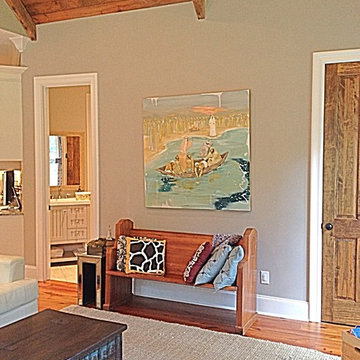
Hearth room with vaulted ceilings and antique heart pine flooring.
Example of a mountain style medium tone wood floor living room design in Jackson with gray walls
Example of a mountain style medium tone wood floor living room design in Jackson with gray walls
 East Spruce design / build
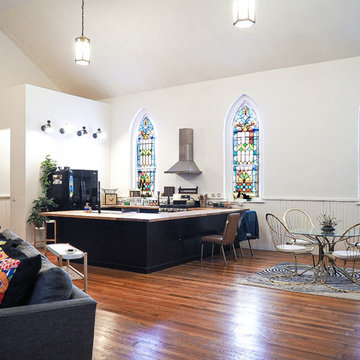
This small brick church in a residential neighborhood had previously served as not only a functioning church but later as a photographer's studio, before ESDB's renovation into a single family home. Upon commission the space was a blank canvas. Our client wanted to preserve the open feeling of the ceremonial space but needed to insert a kitchen and full bath before the Borough would recognize the structure as a single family home. We aided in a modest renovation that preserved the feel of the space and was conscious of a tight budget and schedule, while creating a functional open-concept layout. Recognizable elements of the church, such as the stained glass windows, apse, and lighting were preserved.

Sponsored
Columbus, OH

Structural Remodeling
Franklin County's Heavy Timber Specialists | Best of Houzz 2020!
 J&H Homes

The arched entrance to the kitchen is just one of the features of this home that reflects the elements of the early prairie church.
Example of a transitional laminate floor and vaulted ceiling hallway design
Example of a transitional laminate floor and vaulted ceiling hallway design

 Red House Design Build
The building was originally a simple but elegant and functional Swedish Evangelical Congregational Church, built in 1894. An addition was added to the church at the back corner in the 1950’s. The church was later sold and converted to a residence by a local architect in the 1980’s. During the conversion, the rear addition to the structure was transformed into a master bedroom, and the lower level of the church was re-purposed as additional bedrooms and living space.
Nat Rea Photography
Instagram: @redhousedesignbuild
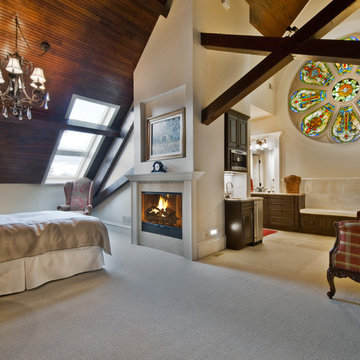
 Rachel Betz Luxury Real Estate Design/Development
Master bedroom in renovated church choir loft with stunning restored 9' rose window, breakfast bar, master bath suite with heated floors, chandelier, dual walk-in closets, Velux skylight window, marble, steam shower, 100% wool carpets, hewn beams, wood ceiling, lounger, king bed, marble fireplace
 User

UserWorking off a neutral palette, we intentionally choose to go with white walls, black-trimmed windows and light wood floors. Not only do these selections make the home feel more expansive but also fresh and bright. This then created the perfect backdrop for bold and graphic pieces (i.e. the black furniture, dramatic light fixtures, etc.).
 User

UserExample of a large transitional brown floor and exposed beam living room design in DC Metro with a standard fireplace, a wood fireplace surround and a wall-mounted tv

 Cherry Hill Custom Homes
Natural cherry cabinets in a simple shaker door style flank a Bertazzoni range and hood with lots of personality. The subtle light blue ceiling is offset by the simple natural cherry crown molding.

Sponsored
Plain City, OH

Kuhns Contracting, Inc.
Central Ohio's Trusted Home Remodeler Specializing in Kitchens & Baths
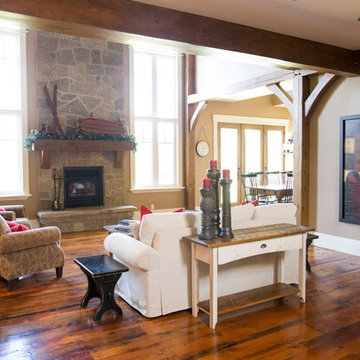
 Braebrook Homes
Living room - large rustic formal and open concept medium tone wood floor and brown floor living room idea in Toronto with brown walls, a standard fireplace, a stone fireplace and no tv

 Thompson Raissis Architects
Example of a large transitional formal and open concept dark wood floor and brown floor living room design in New York with white walls, a standard fireplace, a stone fireplace and no tv

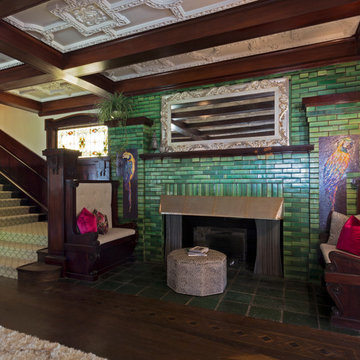
 Carolyn Reyes
Photo: Carolyn Reyes © 2015 Houzz
Entry, main house
Design team: Pacific Hospitality Design
Elegant entryway photo in Los Angeles
Elegant entryway photo in Los Angeles


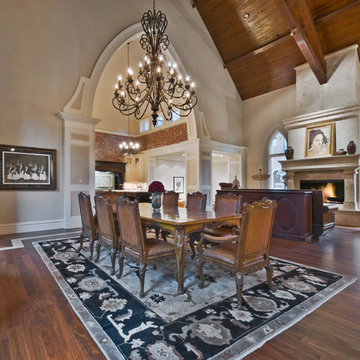 Rachel Betz Luxury Real Estate Design/Development
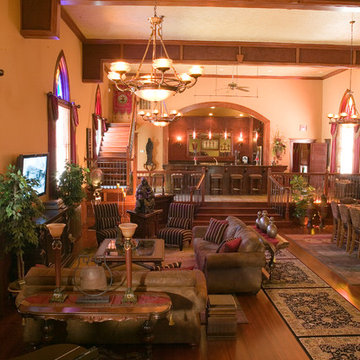
Grand open concept dining room in restored luxury church with walnut floors, solid floor to ceiling travertine stone fireplace, antiques, traditional oriental rug, gothic arch windows connected to the living room and kitchen in The Sanctuary Residence
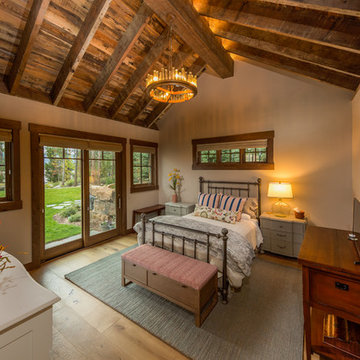
 Chillcoots
Large Mountain Rustic home on Grand Lake. All reclaimed materials on the exterior. Large timber corbels and beam work with exposed rafters define the exterior. High-end interior finishes and cabinetry throughout.
15