
Search results for "Church ceiling" in Home Design Ideas
 Abshers Professional Painting
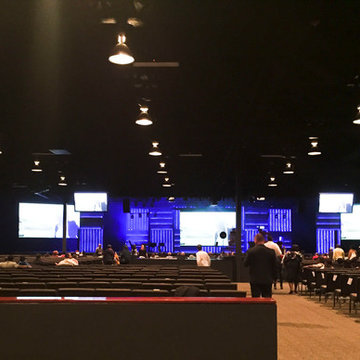
Four scissor lifts and 550 gallons of black dry fall paint and almost the entire team at Abshers to paint the whole Sanctuary ceiling at Faith Church.


Find the right local pro for your project
 Titan Homes
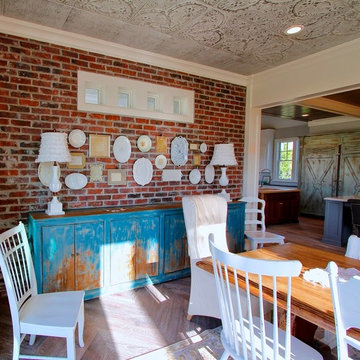
This dining room features a large distressed table flanked by a church pew on one side and mismatched dining room chairs on the other. A large buffet sits against an amazing exposed brick wall. The walls feature old recipes from grandma framed along with grandma's china mixed with some other beautiful pieces. The dining room also has an amazing pressed tin ceiling and Castle Comb wood floors.
 Bianco Renovations

Example of a mid-sized minimalist master dark wood floor, brown floor and exposed beam bedroom design in DC Metro with white walls
 Design Moe Kitchen & Bath / Heather Moe designer
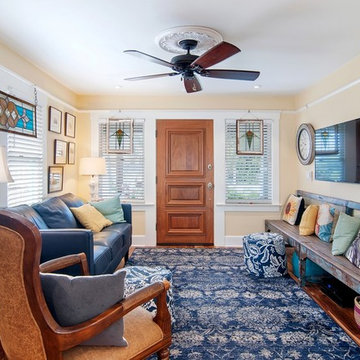
Walk-through living room has 10' long church pew bench, wall-mounted television, stained glass panels, and an exuberant blue and yellow color scheme
Photo by Preview First




 Liz Mearns | Imagine Design
Inspiration for a large transitional enclosed exposed beam and wallpaper living room remodel in DC Metro with a music area, a standard fireplace, a stone fireplace and a wall-mounted tv

 David Cannon Photography
Southern Living House Plan with lots of outdoor living space. Expertly built by t-Olive Properties (www.toliveproperties.com). Photo Credit: David Cannon Photography (www.davidcannonphotography.com)
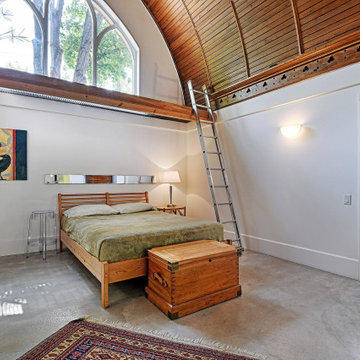
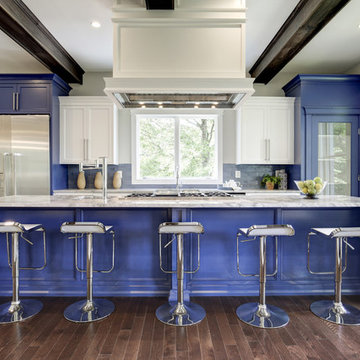
 Sidd Kashyap
Example of a mid-sized trendy galley dark wood floor open concept kitchen design in DC Metro with shaker cabinets, blue cabinets, marble countertops, stainless steel appliances and a farmhouse sink

 Sweetlake Interior Design LLC
Complete bathroom remodel Summer 2013. This bath offers generous space without going overboard in square footage. The homeowner chose to go with a large double vanity, a nice shower with custom features a shower seat. We decided to keep the existing tub and deck it with carrara marble. The vanity area shown in this photo has plenty of storage for bathroom appliances in the tower. Below the mirrored wall cabinets we added a open towel storage space below. The mirrors were cased out with the matching woodwork, crown detail and carrara tile mosaics on each side. The countertop is Carrara slab marble with undermount Marzi sinks. The Kallista faucets are wall mounted, we was chosen in chrome since it was an easier finish to maintain for years to come. The floor tile is a 20 x 20 Silver Strand with a Carrara Marble strip set in straight. The backsplash to the vanity is the companion carrara mosaic random. Vaulted ceilings add to the dramatic feel of this bath. The polished nickel Restoration glass globe chandelier also adds to the dramatic glamour of the bath. The shower has three zones function, with a polished gray porcelain tile, mixed with split face white marble and carrara marble mosaics. This luxury bath sets its residence in Houston Texas.


 Bent Nails, Inc. Contractors
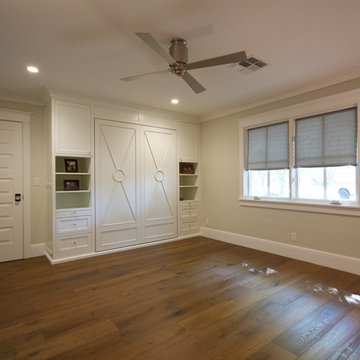
Inspiration for a mid-sized transitional guest light wood floor bedroom remodel in Phoenix with beige walls
 Sean Beliveau
Sean Shannon Photography

Small minimalist freestanding desk vinyl floor and beige floor home office library photo with white walls
Small minimalist freestanding desk vinyl floor and beige floor home office library photo with white walls


Sponsored
Columbus, OH

Hope Restoration & General Contracting
Columbus Design-Build, Kitchen & Bath Remodeling, Historic Renovations
 Abshers Professional Painting
Four scissor lifts and 550 gallons of black dry fall paint and almost the entire team at Abshers to paint the whole Sanctuary ceiling at Faith Church.
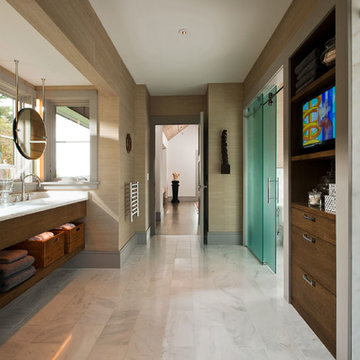
Inspiration for a transitional bathroom remodel in New York with flat-panel cabinets, dark wood cabinets and beige walls
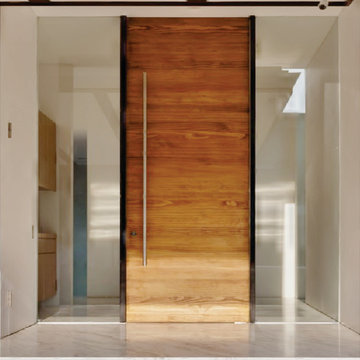
 Impact Precious Wood
Madeira Model, Mahogany Wood Single Door, Sidelite Impact Glass, Multipoint Lock Sysytem, SOSS Invisible Hinges, IPWI Door Stainless Steel Pull, Sikkens Finish
18