
Search results for "Church ceiling" in Home Design Ideas
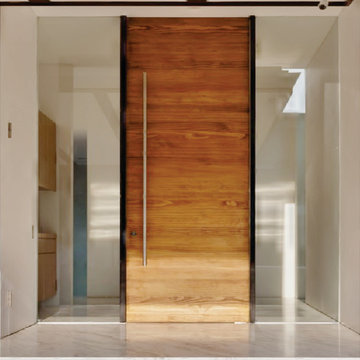
 Impact Precious Wood
Madeira Model, Mahogany Wood Single Door, Sidelite Impact Glass, Multipoint Lock Sysytem, SOSS Invisible Hinges, IPWI Door Stainless Steel Pull, Sikkens Finish

 Bianco Renovations
Mid-sized minimalist dark wood floor and exposed beam double front door photo in DC Metro with white walls and a black front door

 foster design farm
The dining area is central, located along the nave of a deconsecrated church. The kitchen is atop the sancturary platform, connected by light but hidden by a partial wall. The wood framed armature provides structure at the mezzanine and task lighting at the kitchen counter. Volume and light from a backdrop of tall windows and wood burning stove inspires an inviting setting.
Find the right local pro for your project
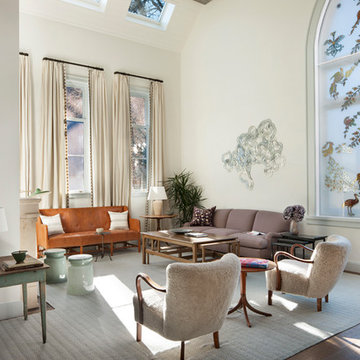
 Morton Architects, inc.
Inspiration for a transitional dark wood floor and brown floor living room remodel with white walls
 Titan Homes
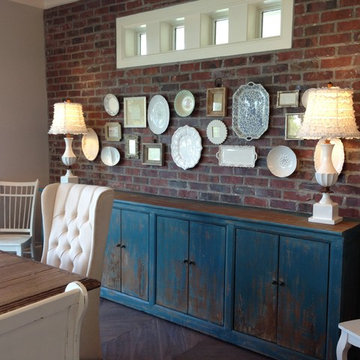
This dining room features a large distressed table flanked by a church pew on one side and mismatched dining room chairs on the other. A large buffet sits against an amazing exposed brick wall. The walls feature old recipes from grandma framed along with grandma's china mixed with some other beautiful pieces. The dining room also has an amazing pressed tin ceiling and Castle Comb wood floors.
 Core Outdoor Living

Freestanding pavilion with stone column bases over a concrete paver patio. Located in Falls Church, VA
Patio - large traditional backyard stone patio idea in DC Metro with an awning
Patio - large traditional backyard stone patio idea in DC Metro with an awning
 Sean Beliveau
Sean Shannon Photography
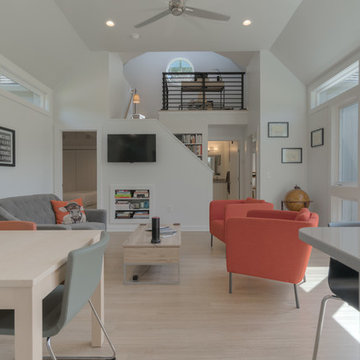
Living room - small modern open concept vinyl floor and beige floor living room idea with white walls and a wall-mounted tv
Living room - small modern open concept vinyl floor and beige floor living room idea with white walls and a wall-mounted tv


 Sean Beliveau
Sean Shannon Photography
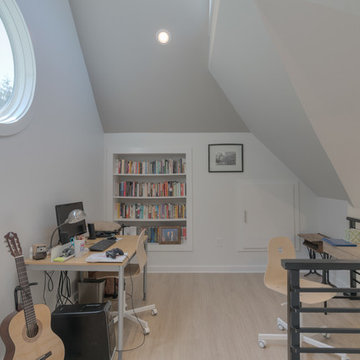
Small minimalist freestanding desk vinyl floor and beige floor home office library photo with white walls
Small minimalist freestanding desk vinyl floor and beige floor home office library photo with white walls

 LRWoehler & Associates
The living room of this modern farmhouse has a very open yet intimate feel to it with an operable glass wall to the left
and a wall of windows on the right. The center light shaft adds to the openness sure to stir conversation
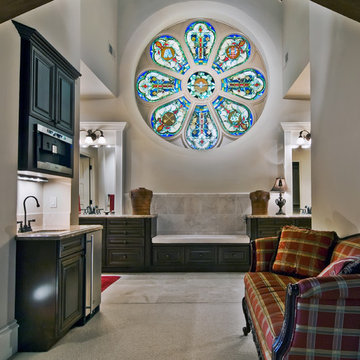
 Rachel Betz Luxury Real Estate Design/Development
Master bedroom in renovated church choir loft with stunning restored 9' rose window, breakfast bar, master bath suite with heated floors, chandelier, dual walk-in closets, Velux skylight window, marble, steam shower, 100% wool carpets, hewn beams, wood ceiling, lounger, king bed, marble fireplace
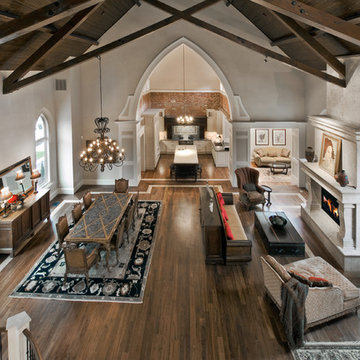 Rachel Betz Luxury Real Estate Design/Development
Open concept with grand travertine stone custom fireplace, walnut wood floors, original smooth hewn beams, gothic arch windows, plaster walls, wood ceiling, lounger, leather coffee table, grand piano, grand stone & wrought iron stairway, to master loft, dining room with enormous chandelier, custom gourmet kitchen THE SANCTUARY RESIDENCE
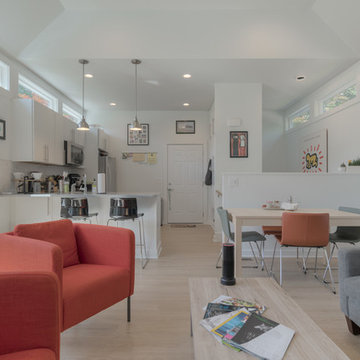 Sean Beliveau
Sean Shannon Photography
Example of a small minimalist open concept vinyl floor and beige floor living room design with white walls and a wall-mounted tv
Example of a small minimalist open concept vinyl floor and beige floor living room design with white walls and a wall-mounted tv
 Bianco Renovations

Inspiration for a mid-sized modern dark wood floor and exposed beam double front door remodel in DC Metro with white walls and a black front door


 Sean Beliveau
Sean Shannon Photography

Inspiration for a small modern freestanding desk vinyl floor and beige floor home office library remodel with white walls
Inspiration for a small modern freestanding desk vinyl floor and beige floor home office library remodel with white walls

 From The Hip Photo

Inspiration for an industrial light wood floor and beige floor open concept kitchen remodel in Denver with an undermount sink, flat-panel cabinets, white cabinets, white backsplash, stainless steel appliances and an island

 BK Classic Collections Home Stagers
Staging & Photos by: Betsy Konaxis, BK Classic Collections Home Stagers
Example of a small classic open concept medium tone wood floor living room design in Boston with beige walls, a standard fireplace and no tv
Example of a small classic open concept medium tone wood floor living room design in Boston with beige walls, a standard fireplace and no tv

Sponsored
Columbus, OH

Hope Restoration & General Contracting
Columbus Design-Build, Kitchen & Bath Remodeling, Historic Renovations
 Core Outdoor Living
Pergola with Equinox Adjustable Louvers and screened walls over a Timber-Tech composite deck. Open the louvers to let the light in or close the louvers to keep the rain out. Located in Falls Church, VA
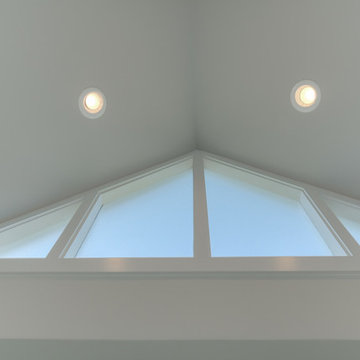 Sean Beliveau
Sean Shannon Photography
Example of a small minimalist freestanding desk vinyl floor and beige floor home office library design with white walls
Example of a small minimalist freestanding desk vinyl floor and beige floor home office library design with white walls
 Sean Beliveau
Sean Shannon Photography
Inspiration for a small modern freestanding desk vinyl floor and beige floor home office library remodel with white walls
Inspiration for a small modern freestanding desk vinyl floor and beige floor home office library remodel with white walls
19