
Search results for "Church ceiling" in Home Design Ideas
 Surrounding Interiors and Design
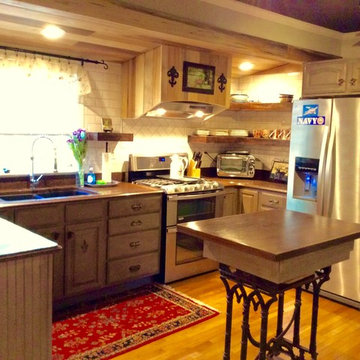
We raise ceiling and finish with poplar planks . Install support beam to soften transition to the previous place addition .Island customize from Gothic church fixture. Subway tileand floating rustic shelves.Loving the final effect!
 Silver Maple Construction LLC
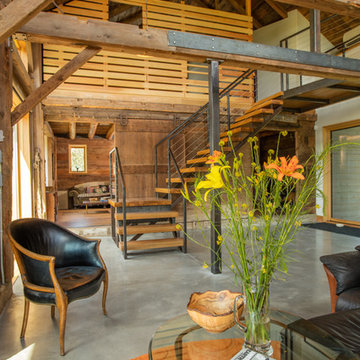
Photography by Bob Schatz
Example of a farmhouse staircase design in Burlington
Example of a farmhouse staircase design in Burlington

Find the right local pro for your project
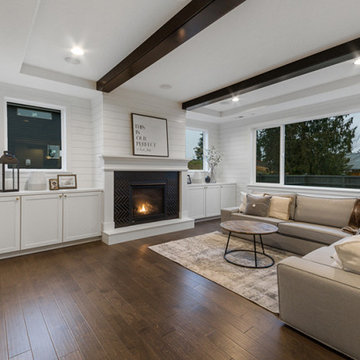
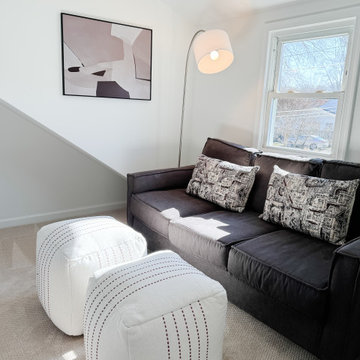
 Leigh Newport Staged by Design®
 A loft in the peaked ceiling is given purpose and turned into a cozy work at home space with a desk and seating area.
Inspiration for a small transitional freestanding desk carpeted, beige floor and vaulted ceiling home studio remodel in DC Metro with white walls and no fireplace
Inspiration for a small transitional freestanding desk carpeted, beige floor and vaulted ceiling home studio remodel in DC Metro with white walls and no fireplace
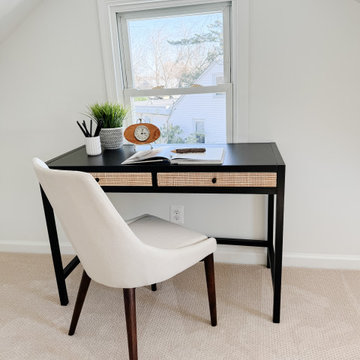 Leigh Newport Staged by Design®
 A loft in the peaked ceiling is given purpose and turned into a cozy work at home space with a desk and seating area.
Inspiration for a small transitional freestanding desk carpeted, beige floor and vaulted ceiling home studio remodel in DC Metro with white walls and no fireplace
Inspiration for a small transitional freestanding desk carpeted, beige floor and vaulted ceiling home studio remodel in DC Metro with white walls and no fireplace


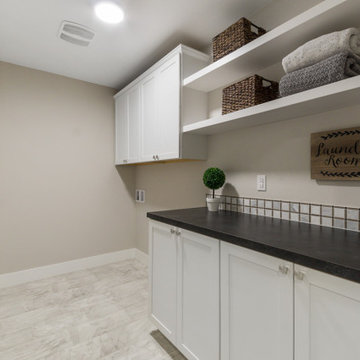

 Magleby Construction
Example of a huge cottage light wood floor and beige floor indoor basketball/tennis/multi-game court design in Salt Lake City with beige walls

 Wade Design Architects
Joe Fletcher Photography
Jennifer Robin Interior Design
Example of a farmhouse light wood floor entry hall design in San Francisco with white walls
Example of a farmhouse light wood floor entry hall design in San Francisco with white walls

Sponsored
Columbus, OH

Wannemacher Interiors
Customized Award-Winning Interior Design Solutions in Franklin Cnty OH

 Comstock Home Renovations LLC
Example of a trendy l-shaped medium tone wood floor and brown floor kitchen design in New York with an undermount sink, shaker cabinets, medium tone wood cabinets, white backsplash, stone slab backsplash, paneled appliances, an island and white countertops



 WINN Design+Build
The new kitchen features custom white oak cabinetry, quartz countertops, and an oversized island that serves as the home’s true gathering point.
Eat-in kitchen - mid-sized contemporary galley light wood floor, brown floor and tray ceiling eat-in kitchen idea in DC Metro with an undermount sink, flat-panel cabinets, light wood cabinets, quartz countertops, white backsplash, quartz backsplash, stainless steel appliances, an island and white countertops
Eat-in kitchen - mid-sized contemporary galley light wood floor, brown floor and tray ceiling eat-in kitchen idea in DC Metro with an undermount sink, flat-panel cabinets, light wood cabinets, quartz countertops, white backsplash, quartz backsplash, stainless steel appliances, an island and white countertops
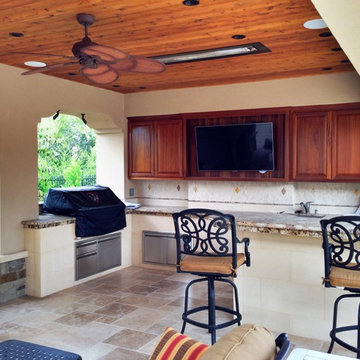
 TD Construction
TD Construction
Patio kitchen - mid-sized mediterranean backyard stone patio kitchen idea in San Francisco with a gazebo
Patio kitchen - mid-sized mediterranean backyard stone patio kitchen idea in San Francisco with a gazebo
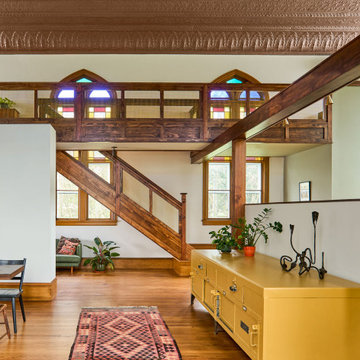
 foster design farm
The mezzanine and stairs provide an additional means of egress and vantage point.
The original wood trims, stained glass windows and railings were restored.
The wood framed armature provides structure at the mezzanine and task lighting at the kitchen counter.
23