
Search results for "Church ceiling" in Home Design Ideas
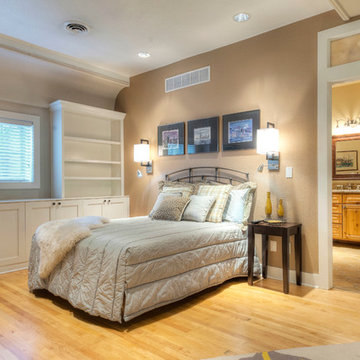
 Jason Ruby Architecture, LLC
Master bedroom with reconfigured doorway into master bathroom. Carpet replaced by wood floor that was salvaged from a gymnasium and refinished.
Obeo


 Marion Interior Design
Example of a huge classic freestanding desk medium tone wood floor home office library design in Austin
Find the right local pro for your project
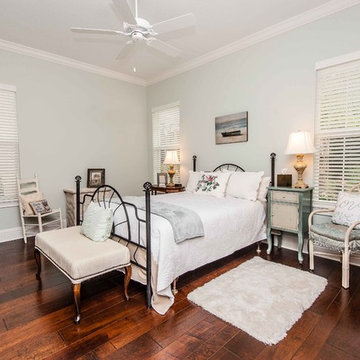
 MJS Designers Group
Inspiration for a timeless guest dark wood floor bedroom remodel in Orlando with gray walls
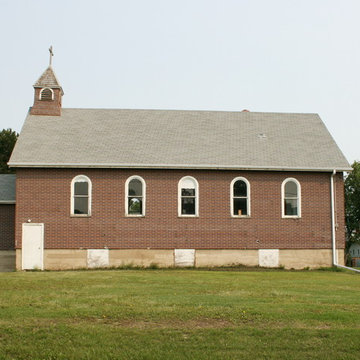
 Mosscreek Designs Canada Inc.
3,200 SF former church in rural Saskatchewan slated to become four massive (2,000SF--2,700 SF) three bedroom, three bathroom residential apartments. Construction to start late spring, 2016, and completion November, 2016.

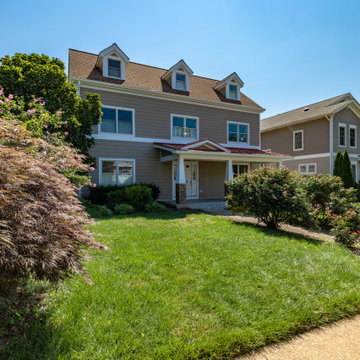
 Michael Nash Design, Build & Homes
Beautifully designed addition to exterior of this home in Falls Church, VA.
Our team designed and built front porch on the right side of front elevation of house.
This porch addition is complete with cement floor, tapered stone, columns, metal roof, beaded panel ceiling and recess lights.


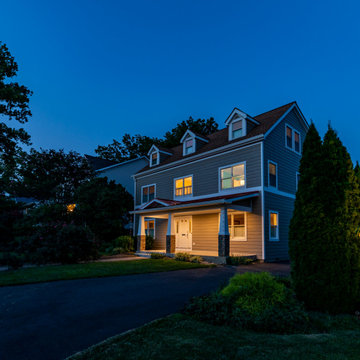 Michael Nash Design, Build & Homes
Beautifully designed addition to exterior of this home in Falls Church, VA.
Our team designed and built front porch on the right side of front elevation of house.
This porch addition is complete with cement floor, tapered stone, columns, metal roof, beaded panel ceiling and recess lights.

 Bridget Curran Interiors & Design
Example of a trendy built-in desk light wood floor and beige floor home office design in New York with white walls
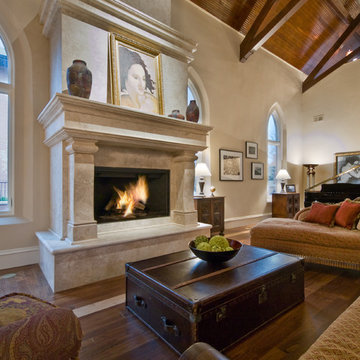
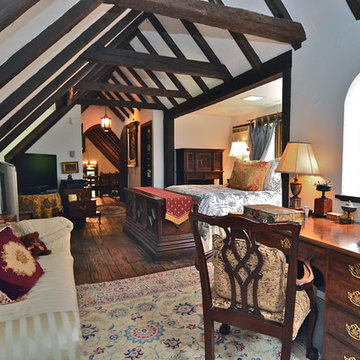
 Rachel Betz Luxury Real Estate Design/Development
Open concept with grand travertine stone custom fireplace, walnut wood floors, original smooth hewn beams, gothic arch windows, plaster walls, wood ceiling, lounger, leather coffee table, grand piano
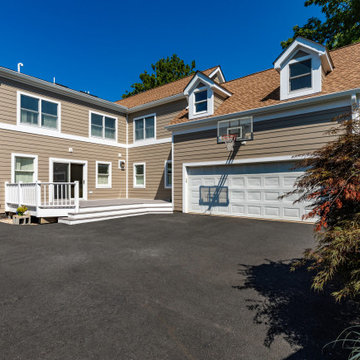 Michael Nash Design, Build & Homes
Beautifully designed addition to exterior of this home in Falls Church, VA.
Our team designed and built front porch on the right side of front elevation of house.
This porch addition is complete with cement floor, tapered stone, columns, metal roof, beaded panel ceiling and recess lights.
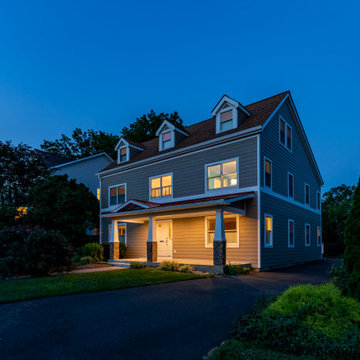 Michael Nash Design, Build & Homes
Beautifully designed addition to exterior of this home in Falls Church, VA.
Our team designed and built front porch on the right side of front elevation of house.
This porch addition is complete with cement floor, tapered stone, columns, metal roof, beaded panel ceiling and recess lights.

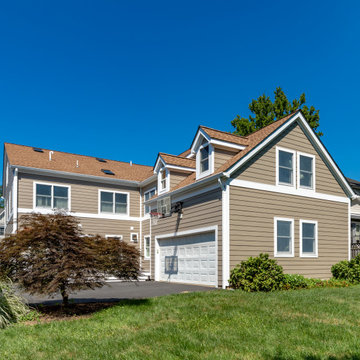 Michael Nash Design, Build & Homes
Beautifully designed addition to exterior of this home in Falls Church, VA.
Our team designed and built front porch on the right side of front elevation of house.
This porch addition is complete with cement floor, tapered stone, columns, metal roof, beaded panel ceiling and recess lights.
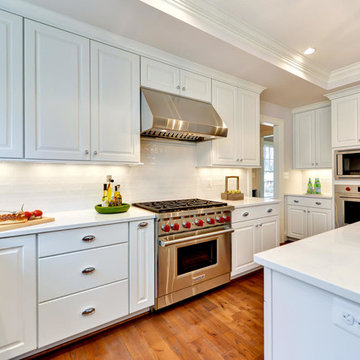
 User
UserVoted Best Builder in 2013 by Arlington Magazine readers, Tradition Homes combines skill and talent with passion for creating beautiful custom homes in Arlington, McLean and Falls Church, VA.
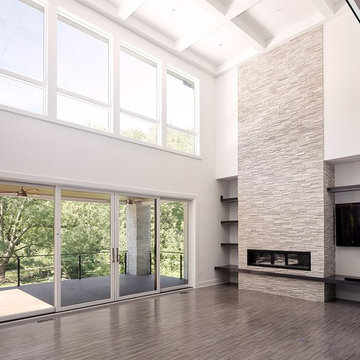
 Brush Arbor Home Construction
Living room - large contemporary formal and open concept dark wood floor and brown floor living room idea in DC Metro with beige walls, a ribbon fireplace, a stone fireplace and a wall-mounted tv
 Michael Nash Design, Build & Homes
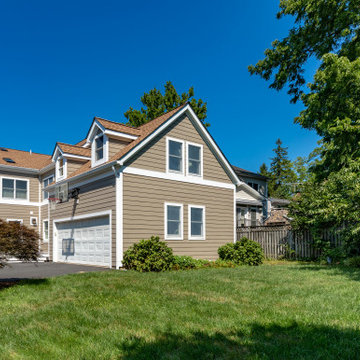
Beautifully designed addition to exterior of this home in Falls Church, VA.
Our team designed and built front porch on the right side of front elevation of house.
This porch addition is complete with cement floor, tapered stone, columns, metal roof, beaded panel ceiling and recess lights.


 Michael Nash Design, Build & Homes
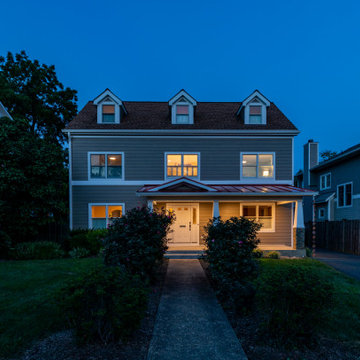
Beautifully designed addition to exterior of this home in Falls Church, VA.
Our team designed and built front porch on the right side of front elevation of house.
This porch addition is complete with cement floor, tapered stone, columns, metal roof, beaded panel ceiling and recess lights.
 Michael Nash Design, Build & Homes
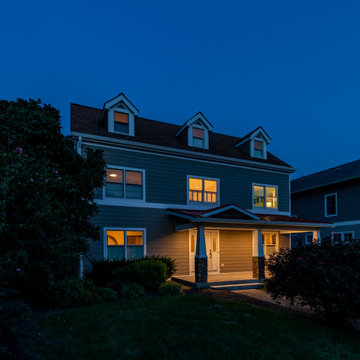
Beautifully designed addition to exterior of this home in Falls Church, VA.
Our team designed and built front porch on the right side of front elevation of house.
This porch addition is complete with cement floor, tapered stone, columns, metal roof, beaded panel ceiling and recess lights.
 Michael Nash Design, Build & Homes
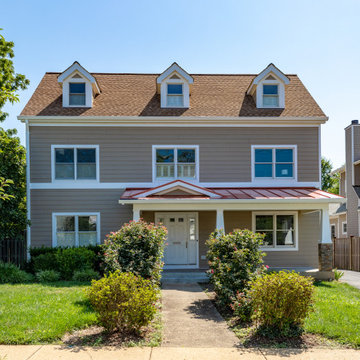
Beautifully designed addition to exterior of this home in Falls Church, VA.
Our team designed and built front porch on the right side of front elevation of house.
This porch addition is complete with cement floor, tapered stone, columns, metal roof, beaded panel ceiling and recess lights.
25