
Search results for "Church ceiling" in Home Design Ideas
 Michael Nash Design, Build & Homes
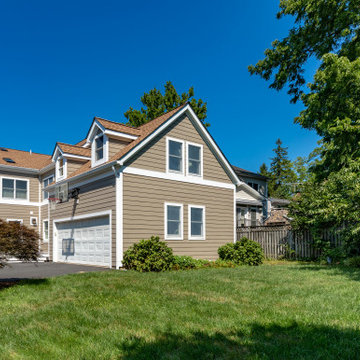
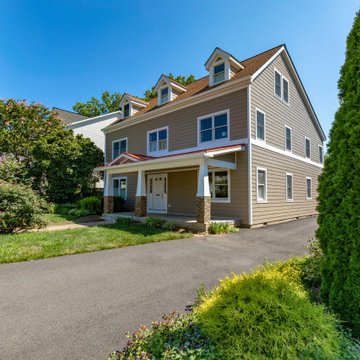
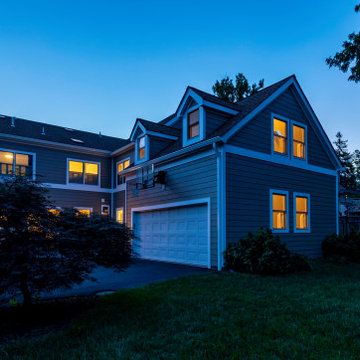
Beautifully designed addition to exterior of this home in Falls Church, VA.
Our team designed and built front porch on the right side of front elevation of house.
This porch addition is complete with cement floor, tapered stone, columns, metal roof, beaded panel ceiling and recess lights.
 Michael Nash Design, Build & Homes
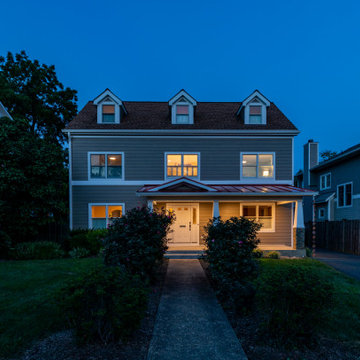
Beautifully designed addition to exterior of this home in Falls Church, VA.
Our team designed and built front porch on the right side of front elevation of house.
This porch addition is complete with cement floor, tapered stone, columns, metal roof, beaded panel ceiling and recess lights.
 Michael Nash Design, Build & Homes
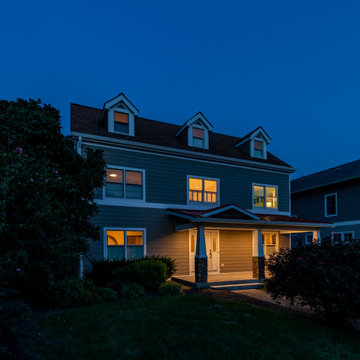
Beautifully designed addition to exterior of this home in Falls Church, VA.
Our team designed and built front porch on the right side of front elevation of house.
This porch addition is complete with cement floor, tapered stone, columns, metal roof, beaded panel ceiling and recess lights.
Find the right local pro for your project
 Michael Nash Design, Build & Homes
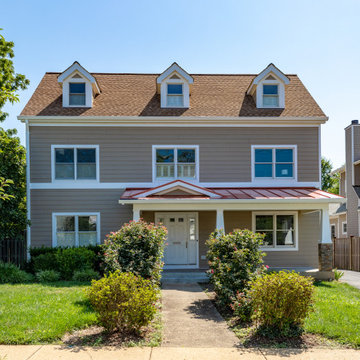
Beautifully designed addition to exterior of this home in Falls Church, VA.
Our team designed and built front porch on the right side of front elevation of house.
This porch addition is complete with cement floor, tapered stone, columns, metal roof, beaded panel ceiling and recess lights.

 Leigh Newport Staged by Design®
Coffered ceiling, large expansive family room.
Inspiration for a huge craftsman open concept medium tone wood floor, brown floor and coffered ceiling family room remodel in DC Metro with gray walls, a standard fireplace and a brick fireplace
Inspiration for a huge craftsman open concept medium tone wood floor, brown floor and coffered ceiling family room remodel in DC Metro with gray walls, a standard fireplace and a brick fireplace
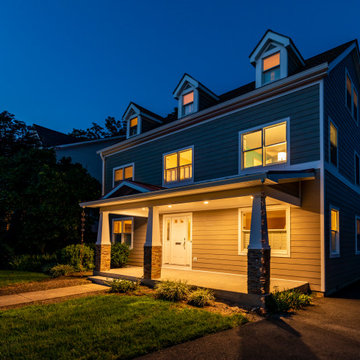 Michael Nash Design, Build & Homes
Beautifully designed addition to exterior of this home in Falls Church, VA.
Our team designed and built front porch on the right side of front elevation of house.
This porch addition is complete with cement floor, tapered stone, columns, metal roof, beaded panel ceiling and recess lights.
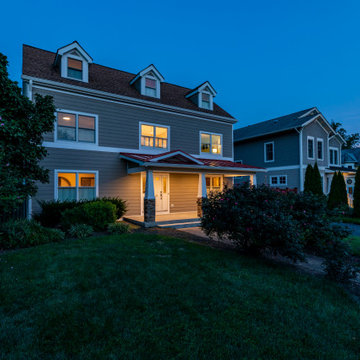 Michael Nash Design, Build & Homes
Beautifully designed addition to exterior of this home in Falls Church, VA.
Our team designed and built front porch on the right side of front elevation of house.
This porch addition is complete with cement floor, tapered stone, columns, metal roof, beaded panel ceiling and recess lights.

Sponsored
Columbus, OH

Snider & Metcalf Interior Design, LTD
Leading Interior Designers in Columbus, Ohio & Ponte Vedra, Florida
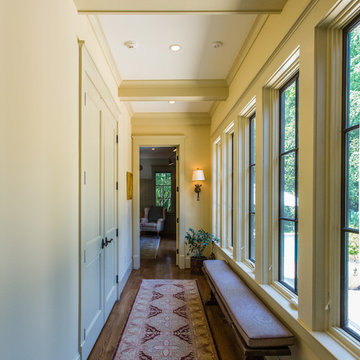


 Starr Homes
Country open concept light wood floor, brown floor, exposed beam and vaulted ceiling living room photo in Kansas City with gray walls, a standard fireplace and a brick fireplace
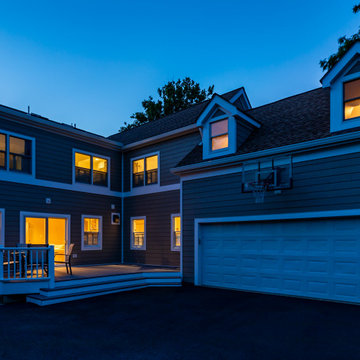 Michael Nash Design, Build & Homes
Beautifully designed addition to exterior of this home in Falls Church, VA.
Our team designed and built front porch on the right side of front elevation of house.
This porch addition is complete with cement floor, tapered stone, columns, metal roof, beaded panel ceiling and recess lights.
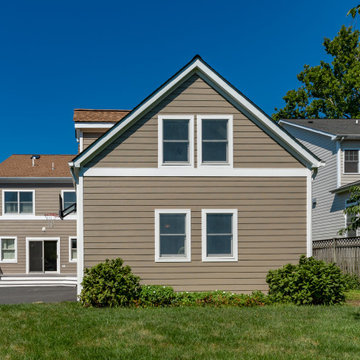 Michael Nash Design, Build & Homes
Beautifully designed addition to exterior of this home in Falls Church, VA.
Our team designed and built front porch on the right side of front elevation of house.
This porch addition is complete with cement floor, tapered stone, columns, metal roof, beaded panel ceiling and recess lights.
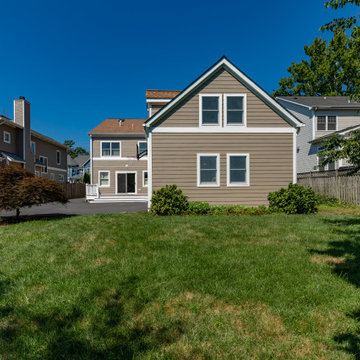 Michael Nash Design, Build & Homes
Beautifully designed addition to exterior of this home in Falls Church, VA.
Our team designed and built front porch on the right side of front elevation of house.
This porch addition is complete with cement floor, tapered stone, columns, metal roof, beaded panel ceiling and recess lights.
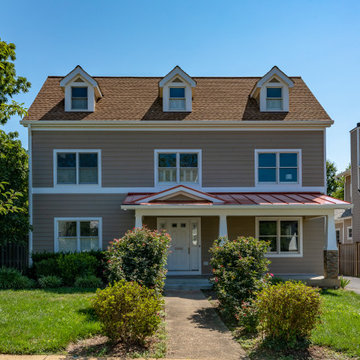 Michael Nash Design, Build & Homes
Beautifully designed addition to exterior of this home in Falls Church, VA.
Our team designed and built front porch on the right side of front elevation of house.
This porch addition is complete with cement floor, tapered stone, columns, metal roof, beaded panel ceiling and recess lights.


 Leigh Newport Staged by Design®
Coffered ceiling, large expansive family room.
Example of a huge arts and crafts open concept medium tone wood floor, brown floor and coffered ceiling family room design in DC Metro with gray walls, a standard fireplace and a brick fireplace
Example of a huge arts and crafts open concept medium tone wood floor, brown floor and coffered ceiling family room design in DC Metro with gray walls, a standard fireplace and a brick fireplace

 Rethink Design Studio
Richard Leo Johnson
Wall Color: BM Moonshine OC-56 (eggshell)
Ceiling Color: BM Super White (eggshell)
Rafter Color: BM Sea Haze 2137-50 (semi gloss)
Chandelier: Ochre Lighting - Arctic Pear Chandelier
Rug: KPM Flooring
Sofa: Hickory Chair 9th Street M2M Sofa
Kidney Pillow Fabric: Dransfield and Ross - Trident Stripe
Bookcase: Hickory Chair Sullivan Bookcase Frame
Coffee Table: Verellen Custom Oak Coffee Table
Club Chairs: Hickory Chair Monroe Chair
Console: Rethink Design Studio + AWD of Savannah, Inc.
Table Lamp: Barbara Cosgrove (custom base color)
Ottoman Fabric: Osborne and Little - Grand Tour Ginevra Chartreuse/Silver
End Table: Artesia Soraya Round Stone End Table

 Snake River Interiors
A custom home in Jackson, Wyoming
Example of a large trendy dark wood floor great room design with beige walls, a standard fireplace and a stone fireplace
Example of a large trendy dark wood floor great room design with beige walls, a standard fireplace and a stone fireplace
 Michael Nash Design, Build & Homes
Beautifully designed addition to exterior of this home in Falls Church, VA.
Our team designed and built front porch on the right side of front elevation of house.
This porch addition is complete with cement floor, tapered stone, columns, metal roof, beaded panel ceiling and recess lights.


 Michael Nash Design, Build & Homes
Beautifully designed addition to exterior of this home in Falls Church, VA.
Our team designed and built front porch on the right side of front elevation of house.
This porch addition is complete with cement floor, tapered stone, columns, metal roof, beaded panel ceiling and recess lights.
 Morton Architects, inc.
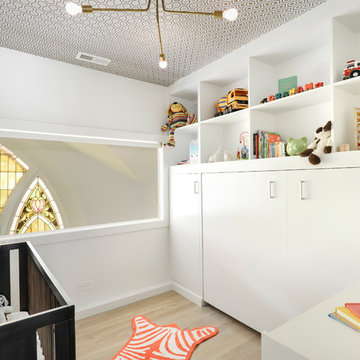
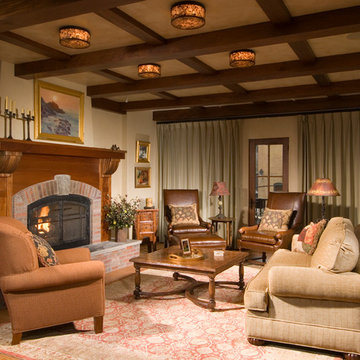
Example of a large arts and crafts open concept light wood floor living room design in Denver with yellow walls, a standard fireplace and a wood fireplace surround
26