
Search results for "Church ceiling" in Home Design Ideas

 Orren Pickell Building Group
**Project Overview**
This new construction home built next to a serene lake features a gorgeous, large-scale kitchen that also connects to a bar, home office, breakfast room and great room. The homeowners sought the warmth of traditional styling, updated for today. In addition, they wanted to incorporate unexpected touches that would add personality. Strategic use of furniture details combined with clean lines brings the traditional style forward, making the kitchen feel fresh, new and timeless.
**What Makes This Project Unique?*
Three finishes, including vintage white paint, stained cherry and textured painted gray oak cabinetry, work together beautifully to create a varied, unique space. Above the wall cabinets, glass cabinets with X mullions add interest and decorative storage. Single ovens are tucked in cabinets under a window, and a warming drawer under one perfectly matches the cabinet drawer under the other. Matching furniture-style armoires flank the wall ovens, housing the freezer and a pantry in one and custom designed large scale appliance garage with retractable doors in the other. Other furniture touches can be found on the sink cabinet and range top cabinet that help complete the look. The variety of colors and textures of the stained and painted cabinetry, custom dark finish copper hood, wood ceiling beams, glass cabinets, wood floors and sleek backsplash bring the whole look together.
**Design Challenges*
Even though the space is large, we were challenged by having to work around the two doorways, two windows and many traffic patterns that run through the kitchen. Wall space for large appliances was quickly in short supply. Because we were involved early in the project, we were able to work with the architect to expanded the kitchen footprint in order to make the layout work and get appliance placement just right. We had other architectural elements to work with that we wanted to compliment the kitchen design but also dictated what we could do with the cabinetry. The wall cabinet height was determined based on the beams in the space. The oven wall with furniture armoires was designed around the window with the lake view. The height of the oven cabinets was determined by the window. We were able to use these obstacles and challenges to design creatively and make this kitchen one of a kind.
Photo by MIke Kaskel

 Leigh Newport Staged by Design®
Inspiration for a large craftsman open concept medium tone wood floor, brown floor, tray ceiling and wainscoting living room remodel in DC Metro with gray walls and no fireplace
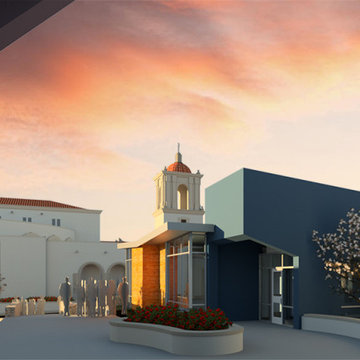
 Desert Peak Architects
The Saint Albert The Great, Newman Center project is a multiple phased project that includes the development of a new church and teaching facility. The first phase of the project involved the demolition of housing adjacent to the existing facility. A new chuch is intended to be built on this site. The church design includes a large seating area for visitors with vaulted ceilings and diffused day-lighting. Additional spaces included within the church design are: an entrance lobby with a gift shop and coffee shop, an exterior yard/ colombarium, a marian, a sacrisity, a multi-purpose room, an audio room and a reconciliation room. The overall design intent of the project was to create a modern church facility with traditional aspects that relate to the established image of the Saint Albert the Great Church and the missionary architectural style of the region.
The second phase of the project includes the construction of “Ministry” for the campus. This facility houses a mult-purpose teaching space as well as a recreational area for youth. Additionally, the new facility aims to distribute food to the needy through a bodega and a small kitchen. This phase of the project involves some demolition and renovations to the existing Newman Center facility.
The final phase of the project includes the construction of the Education Building for the campus. This facility is equipped with multiple teaching and office spaces for the Church’s youth education programs. The design intent for this facility was to appeal to the youth through the use of modern and inviting design elements.
Find the right local pro for your project
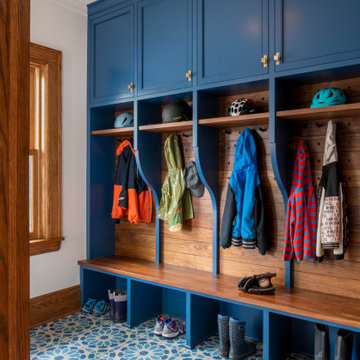
 Locale Design Build
Mudroom - mid-sized transitional ceramic tile and blue floor mudroom idea in Minneapolis with beige walls

 Ultimate Pools by Fetter
Entry into mother-in-law quarters with large rustic wood church doors as entrance leading to sitting area and kitchen. Diagnol slate floors and travertine wainscotting.
 Tinsley Interiors
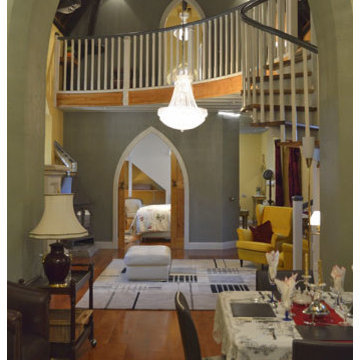
This stunning converted church is a hidden gem. With unique features and unusual spaces. Double height arched ceiling and pointed arched doors are a true delight that make it a very special space.
 Adlyn Construction Inc.

Large transitional u-shaped linoleum floor, gray floor and vaulted ceiling kitchen photo in Edmonton with a drop-in sink, flat-panel cabinets, gray cabinets, stainless steel countertops, stainless steel appliances and a peninsula


 Adlyn Construction Inc.

Large transitional u-shaped linoleum floor, gray floor and vaulted ceiling kitchen photo in Edmonton with a drop-in sink, flat-panel cabinets, gray cabinets, stainless steel countertops, stainless steel appliances and a peninsula
 The Design Build Company
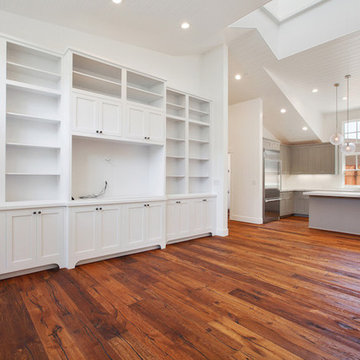
Mid-sized transitional open concept medium tone wood floor and brown floor living room photo in San Francisco with white walls, no fireplace and a media wall

 Cherry Hill Custom Homes
The client chose a soft blue paint for the peninsula cabinets. This color is complemented by the even paler blue on the kitchen ceiling. Soapstone countertops tie in with the cool tones, and the light oak floors and natural cherry cabinets add warmth.
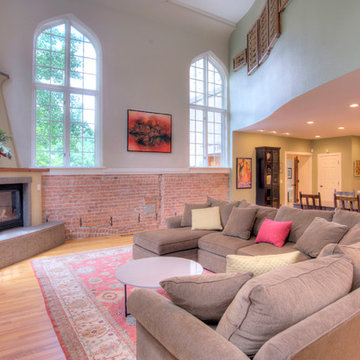
 Jason Ruby Architecture, LLC
The great room after renovation. Renovations included a new custom corner fireplace, remodeled kitchen, and the former half wall on the upper level was extended to the ceiling for greater privacy (with openings featuring antique cast iron balustrade panels).
Photo by Obeo
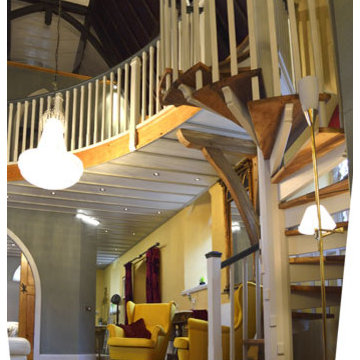 Tinsley Interiors
This stunning converted church is a hidden gem. With unique features and unusual spaces. Double height arched ceiling and pointed arched doors are a true delight that makes it a very special space.
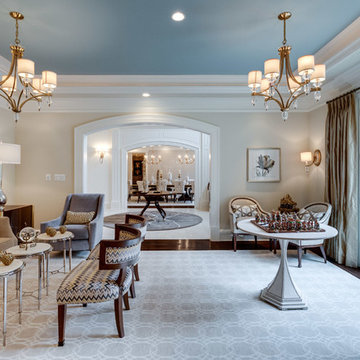
 Asta Homes
Living room
Asta Homes
Great Falls, VA 22066
Inspiration for a timeless formal and open concept dark wood floor and brown floor living room remodel in DC Metro with beige walls and no tv
Inspiration for a timeless formal and open concept dark wood floor and brown floor living room remodel in DC Metro with beige walls and no tv


 User

UserWorking off a neutral palette, we intentionally choose to go with white walls, black-trimmed windows and light wood floors. Not only do these selections make the home feel more expansive but also fresh and bright. This then created the perfect backdrop for bold and graphic pieces (i.e. the black furniture, dramatic light fixtures, etc.).

 Adlyn Construction Inc.

Kitchen - large transitional u-shaped linoleum floor, gray floor and vaulted ceiling kitchen idea in Edmonton with a drop-in sink, flat-panel cabinets, gray cabinets, stainless steel countertops, stainless steel appliances and a peninsula
 Tinsley Interiors
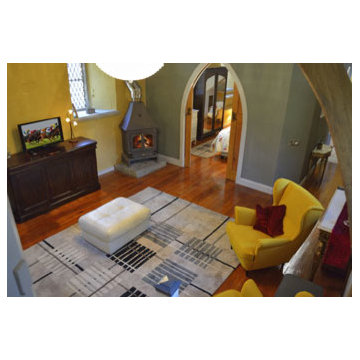
This stunning converted church is a hidden gem. With unique features and unusual spaces. Double height arched ceiling and pointed arched doors are a true delight that makes it a very special space.

Sponsored
Delaware, OH

Buckeye Basements, Inc.
Central Ohio's Basement Finishing ExpertsBest Of Houzz '13-'21
 User

UserWorking off a neutral palette, we intentionally choose to go with white walls, black-trimmed windows and light wood floors. Not only do these selections make the home feel more expansive but also fresh and bright. This then created the perfect backdrop for bold and graphic pieces (i.e. the black furniture, dramatic light fixtures, etc.).
 Teakwood Builders, Inc.

This "adults only" seating area occupies the space of the previous sunroom and provides the clients with the perfect area to entertain, have after dinner drinks by the fire, or simply relax while their kids play nearby. Nearly floor-to-ceiling windows take advantage of the 7 acre lot and its spectacular views.
Scott Bergmann Photography
 Daniel Jason Cordova, LLC
Dominique Vorillon
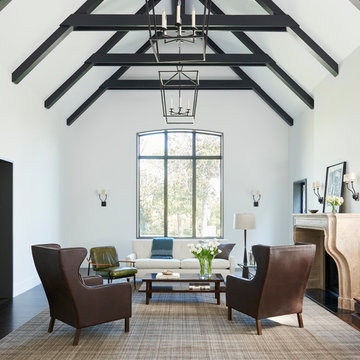
Inspiration for a transitional formal dark wood floor living room remodel in Los Angeles with white walls and a standard fireplace
Inspiration for a transitional formal dark wood floor living room remodel in Los Angeles with white walls and a standard fireplace
24