
Search results for "Church ceiling" in Home Design Ideas

 Pepe Calderin Design- Modern Interior Design
Inspiration for a contemporary dining room remodel in New York with white walls
 User
UserShiflet Group Architects
Photographer Nick Johnson

Example of an ornate front door design in Austin
Example of an ornate front door design in Austin

 Minhnuyet Hardy Interiors
Mali Azima
Large transitional enclosed and formal medium tone wood floor living room photo in Atlanta with blue walls, a standard fireplace and a tile fireplace
Large transitional enclosed and formal medium tone wood floor living room photo in Atlanta with blue walls, a standard fireplace and a tile fireplace
Find the right local pro for your project
 Susan Teare, Professional Photographer
Photography by: Susan Teare • www.SusanTeare.com

Inspiration for a farmhouse front door remodel in Burlington with beige walls and a glass front door
Inspiration for a farmhouse front door remodel in Burlington with beige walls and a glass front door

 AVID Audio Visual Installation & Design
Inspiration for a transitional medium tone wood floor and brown floor living room remodel in Minneapolis with white walls, a standard fireplace and a brick fireplace
 GAYLA BECHTOL ARCHITECT
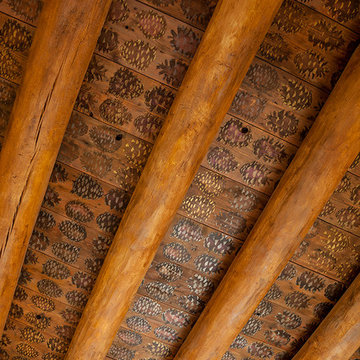
This close-up captures one of the most distinctive elements of Santa Fe Style Architecture — hand-hewn vigas paired with intricately painted decking. The vigas, crafted from natural logs, bring structural honesty and warmth, while the painted patterns on the latillas add artistry rooted in regional tradition. This ceiling treatment highlights the marriage of craftsmanship and cultural storytelling, an approach central to Historic Adobe Rehabilitation and Custom Residential Design Santa Fe. Such detailing ensures that every surface, even above, becomes part of the home’s narrative, reflecting the timeless beauty of Adobe Architecture.
 Mosscreek Designs Canada Inc.
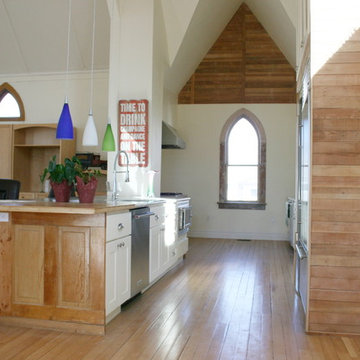
New kitchen installed on former altar; adjacent minister's change room at one end and church records room at opposite end, had 8' high dropped ceilings removed to open cathedral 16' high triangular vaulted space. Douglas fir wainscotting re-purposed as feature wall finish. Island is twelve feet long. Two dishwashers and two sinks make prep work and clean up easy!

Sponsored
Columbus, OH

Wannemacher Interiors
Customized Award-Winning Interior Design Solutions in Franklin Cnty OH

 Locati Architects
Springhill Residence by Locati Architects, Interior Design by Locati Interiors, Photography by Roger Wade
Example of a country living room design with a standard fireplace and a stone fireplace
Example of a country living room design with a standard fireplace and a stone fireplace

 Heritage Construction Companies, LLC.
Open concept kitchen - huge contemporary galley porcelain tile and black floor open concept kitchen idea in Minneapolis with flat-panel cabinets, white cabinets, white appliances, an island, a single-bowl sink, quartz countertops, white backsplash and white countertops

 Stephanie Muno
Mid-sized transitional master white tile and porcelain tile light wood floor and beige floor drop-in bathtub photo in Chicago with recessed-panel cabinets, white cabinets, a two-piece toilet, a drop-in sink, soapstone countertops and gray walls
 JMDG Architecture | Planning + Interiors
Photography by Giovanni Photograhpy

Inspiration for a transitional freestanding desk dark wood floor study room remodel in Miami with gray walls
Inspiration for a transitional freestanding desk dark wood floor study room remodel in Miami with gray walls
 Studio 6 Architects

Entry Foyer looking thru to the Great Room
Inspiration for a large timeless dark wood floor and brown floor foyer remodel in Orange County with beige walls
Inspiration for a large timeless dark wood floor and brown floor foyer remodel in Orange County with beige walls

 Rosewood Custom Builders
Jenn Baker
Inspiration for a large industrial open concept concrete floor and gray floor family room remodel in Dallas with gray walls, a ribbon fireplace, a brick fireplace and a wall-mounted tv
Inspiration for a large industrial open concept concrete floor and gray floor family room remodel in Dallas with gray walls, a ribbon fireplace, a brick fireplace and a wall-mounted tv

Sponsored
Columbus, OH

Hope Restoration & General Contracting
Columbus Design-Build, Kitchen & Bath Remodeling, Historic Renovations

 Weatherill Interiors
Example of a mid-sized transitional gender-neutral carpeted and beige floor nursery design in San Francisco with multicolored walls

 HSH Interiors
David Duncan Livingston
Transitional master ceramic tile and blue tile ceramic tile freestanding bathtub photo in San Francisco with recessed-panel cabinets and white walls
Transitional master ceramic tile and blue tile ceramic tile freestanding bathtub photo in San Francisco with recessed-panel cabinets and white walls
 HSH Interiors
David Duncan Livingston
Example of a transitional open concept medium tone wood floor living room design in San Francisco with white walls, no fireplace and no tv
Example of a transitional open concept medium tone wood floor living room design in San Francisco with white walls, no fireplace and no tv

 JAMES DIXON ARCHITECT PC
John Kane / Silver Sun Studio
Inspiration for a victorian gray floor claw-foot bathtub remodel in New York with a console sink
Inspiration for a victorian gray floor claw-foot bathtub remodel in New York with a console sink



 3north
Ansel Olson
Living room - large rustic medium tone wood floor living room idea in Richmond with beige walls, a standard fireplace and a stone fireplace
Living room - large rustic medium tone wood floor living room idea in Richmond with beige walls, a standard fireplace and a stone fireplace
 Keith Bruns Woodworking
David Duncan Livingston
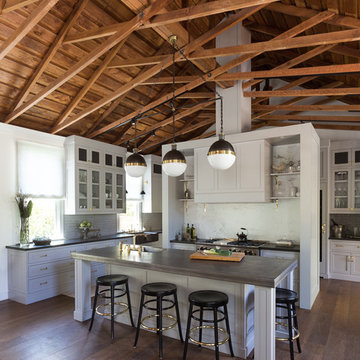
Inspiration for a transitional open concept kitchen remodel in San Francisco with an island
Inspiration for a transitional open concept kitchen remodel in San Francisco with an island
 User
UserKitchen installation in Church Street

Inspiration for a small timeless l-shaped dark wood floor enclosed kitchen remodel in Atlanta with beaded inset cabinets, stainless steel appliances, no island, an undermount sink, granite countertops and red backsplash
Inspiration for a small timeless l-shaped dark wood floor enclosed kitchen remodel in Atlanta with beaded inset cabinets, stainless steel appliances, no island, an undermount sink, granite countertops and red backsplash
2