
Search results for "Circular" in Home Design Ideas

 TKS Design Group
Download our free ebook, Creating the Ideal Kitchen. DOWNLOAD NOW
Our clients were in the market for an upgrade from builder grade in their Glen Ellyn bathroom! They came to us requesting a more spa like experience and a designer’s eye to create a more refined space.
A large steam shower, bench and rain head replaced a dated corner bathtub. In addition, we added heated floors for those cool Chicago months and several storage niches and built-in cabinets to keep extra towels and toiletries out of sight. The use of circles in the tile, cabinetry and new window in the shower give this primary bath the character it was lacking, while lowering and modifying the unevenly vaulted ceiling created symmetry in the space. The end result is a large luxurious spa shower, more storage space and improvements to the overall comfort of the room. A nice upgrade from the existing builder grade space!
Photography by @margaretrajic
Photo stylist @brandidevers
Do you have an older home that has great bones but needs an upgrade? Contact us here to see how we can help!
 Tamara Feldman Design

Bedroom and large trendy gender-neutral white floor kids' bedroom photo in Miami with gray walls
 P. Smith Design

Inspiration for a coastal carpeted and blue floor bedroom remodel in New York with white walls
Find the right local pro for your project

 Saint Dizier Design
Joe Fletcher Photography
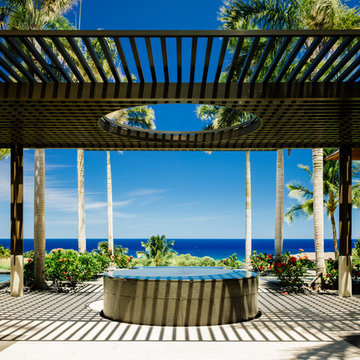
Inspiration for a tropical patio remodel in Hawaii with a pergola
Inspiration for a tropical patio remodel in Hawaii with a pergola

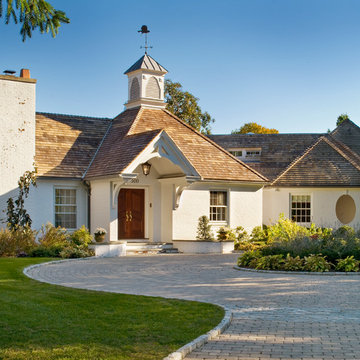
 Andreozzi Architecture
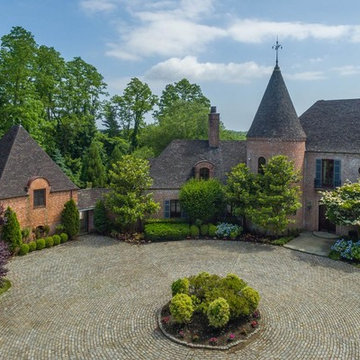
The new front entry using elements of French Norman architecture.
Aaron Usher www.aaronusher.com/
Large elegant white one-story brick exterior home photo in Providence
Large elegant white one-story brick exterior home photo in Providence

Sponsored
Columbus, OH

Hope Restoration & General Contracting
Columbus Design-Build, Kitchen & Bath Remodeling, Historic Renovations

Inspiration for a rustic light wood floor and beige floor powder room remodel in Tampa with gray cabinets, multicolored walls, an integrated sink and gray countertops

 John Hackler & Company LLC at Synergy Architecture
©Judy Watson Tracy Photography
Large trendy u-shaped porcelain tile open concept kitchen photo in Orlando with flat-panel cabinets, black cabinets and metallic backsplash
Large trendy u-shaped porcelain tile open concept kitchen photo in Orlando with flat-panel cabinets, black cabinets and metallic backsplash
 Woodbridge Pacific Group
Residence 2 at Skye Palm Springs
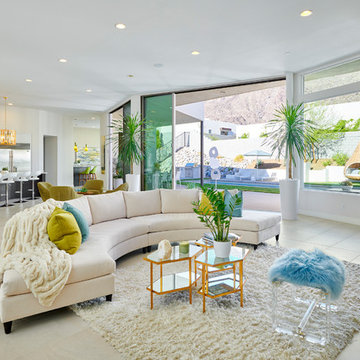
Inspiration for a 1960s open concept beige floor living room remodel in Orange County with white walls
Inspiration for a 1960s open concept beige floor living room remodel in Orange County with white walls
 Culbertson Interiors
Shutter Avenue Photography
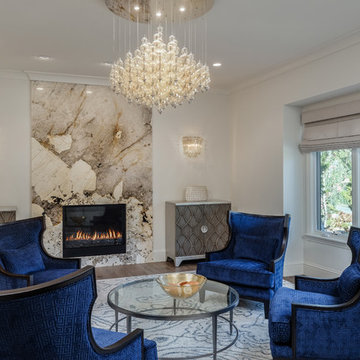
Example of a tuscan formal light wood floor living room design in San Francisco with white walls, a standard fireplace, a stone fireplace and no tv
Example of a tuscan formal light wood floor living room design in San Francisco with white walls, a standard fireplace, a stone fireplace and no tv


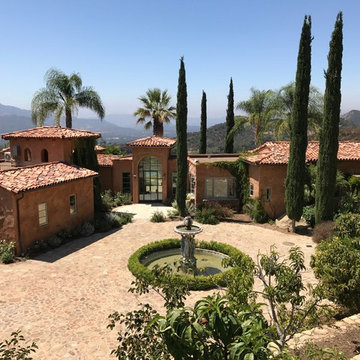



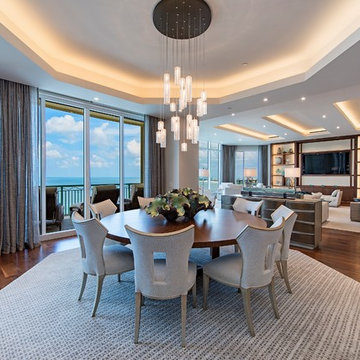
Inspiration for a contemporary dark wood floor and brown floor great room remodel in Philadelphia with beige walls



Sponsored
Columbus, OH
Hope Restoration & General Contracting
Columbus Design-Build, Kitchen & Bath Remodeling, Historic Renovations
 Arbordale Landscaping Ltd

Our client wanted to add a hot tub and new cabana to their poolscape. The cabana was designed with a bar in the front and pool equipment and storage in the back. The bar has a roll up door for winterising. A lounge area in front allows the home owners to enjoy a drink while watching the kids play in the pool. Flagstone patios, steps, and hot tub surround give this backyard a luxurious feel. The fence is built from custom milled Cedar horizontal boards. The fence is backed with black painted plywood for full privacy. A custom hot tub pit was built in order to use what is normally an above ground hot tub. The hot tub was supplied by Bonavista Pools. Composite lumber was used to build an access hatch for hot tub controls. Boxwood hedging frame the garden spaces. There are two Hydrangea Standard trees which are underplanted with begonias for a pop of colour. The existing Cedar hedge created a great backdrop and contrast for our Japanese Maple hedge. The existing Beech tree was stunning! Lawn area was necessary for the family pets.

27