
Search results for "Circular" in Home Design Ideas
 Spire Integrated Systems Inc.
Quintessential Home For Luxe Living

Spire partnered up with Moceri and built the Villa Cortile, one of the homes in the Pinnacle subdivision in Oakland Township, MI. The home features a grand circular dining room that leads to a cozy library/wine room at one end and a bar and two pantries at the other. It includes two French balconies that overlook the pool. A master suite wing with a separate sitting room warmed by a two-way fireplace, which is centered on the floating tub in the spa bath. It also includes a lower level that opens directly to the swimming pool and hot tub.
This home was featured in the Ultimate Homearama in 2014. An event that provide visitors with the ultimate in luxury home living, design trends and ideas that are attainable in their own home.
 Forina Design & Co.
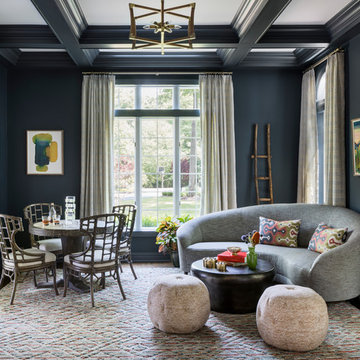
Example of an enclosed dark wood floor living room design in New York with blue walls
 Arborwall Solid Cedar Homes
Home by: Arborwall Solid Cedar Homes
Photography by: Trent Bell Photography

Dining room - scandinavian light wood floor dining room idea in Portland Maine with beige walls
Dining room - scandinavian light wood floor dining room idea in Portland Maine with beige walls
Find the right local pro for your project
 FleischmanGarcia
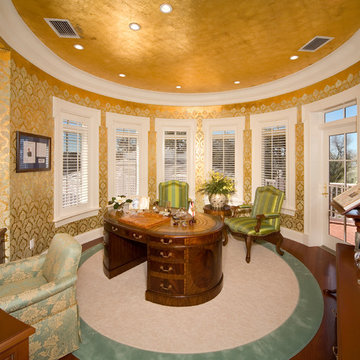
Home office - traditional freestanding desk dark wood floor home office idea in Tampa with multicolored walls
 Martin Construction Company

Tuscan wooden metal railing staircase photo in Los Angeles with tile risers
 Sharer Design Group LLC
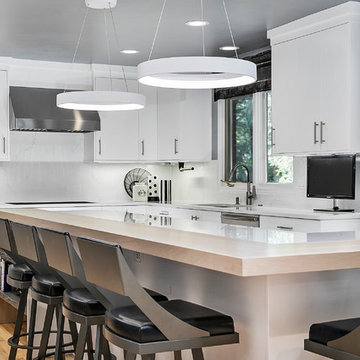
Example of a large trendy l-shaped medium tone wood floor and brown floor kitchen design in Detroit with an undermount sink, flat-panel cabinets, white cabinets, quartz countertops, white backsplash, stone slab backsplash, stainless steel appliances, an island and white countertops
 Houseworks
Gabrielle Cheikh Photography | gabriellecheikh.com

Inspiration for a large contemporary formal and open concept light wood floor living room remodel in Indianapolis with white walls, a hanging fireplace, a metal fireplace and no tv
Inspiration for a large contemporary formal and open concept light wood floor living room remodel in Indianapolis with white walls, a hanging fireplace, a metal fireplace and no tv


 Linden Kitchen and Bath
Design by Michelle Robins
Photo by Chelsea Christy
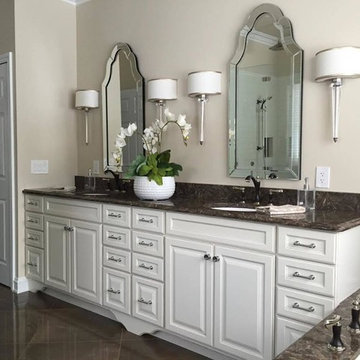
Example of a mid-sized classic master gray tile and marble tile marble floor corner bathtub design with white cabinets, beige walls, an undermount sink, granite countertops and raised-panel cabinets
Example of a mid-sized classic master gray tile and marble tile marble floor corner bathtub design with white cabinets, beige walls, an undermount sink, granite countertops and raised-panel cabinets

 Wysteria Design
Kitchen designed by Linda Cloutier Kitchens & Baths; Photo by John Hession
Mid-sized transitional medium tone wood floor and brown floor kitchen/dining room combo photo in Boston with white walls and no fireplace
Mid-sized transitional medium tone wood floor and brown floor kitchen/dining room combo photo in Boston with white walls and no fireplace

 Doreen Chambers Interiors, Inc.
Formal double height foyer. Custom Venetian plaster wall finishes and custom conversation-style ottoman.
Photography by Tria Giovan
Foyer - mid-sized contemporary marble floor foyer idea in New York with white walls
Foyer - mid-sized contemporary marble floor foyer idea in New York with white walls

 FVA26 Design & Build
Large trendy open concept light wood floor and beige floor living room photo in Miami with white walls and a wall-mounted tv
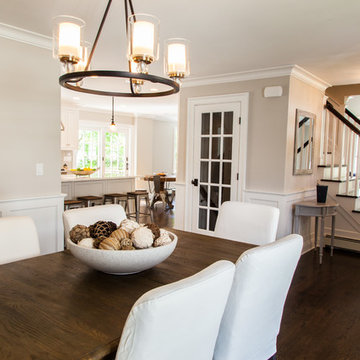
 Stephen C. Gidley, Inc.
Inspiration for a large transitional dark wood floor and brown floor great room remodel in New York with beige walls and no fireplace
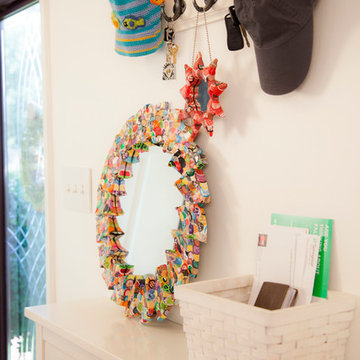
 Mirrors Decorated
Inspiration for a mid-sized contemporary foyer remodel in DC Metro with beige walls and a white front door


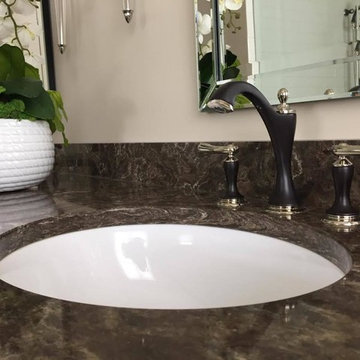 Linden Kitchen and Bath
Design by Michelle Robins
Photo by Chelsea Christy
Mid-sized elegant master gray tile ceramic tile corner bathtub photo with beaded inset cabinets, white cabinets, beige walls, an undermount sink and granite countertops
Mid-sized elegant master gray tile ceramic tile corner bathtub photo with beaded inset cabinets, white cabinets, beige walls, an undermount sink and granite countertops

 K & D Landscaping, Inc.
Residential home in Santa Cruz, CA
This stunning front and backyard project was so much fun! The plethora of K&D's scope of work included: smooth finished concrete walls, multiple styles of horizontal redwood fencing, smooth finished concrete stepping stones, bands, steps & pathways, paver patio & driveway, artificial turf, TimberTech stairs & decks, TimberTech custom bench with storage, shower wall with bike washing station, custom concrete fountain, poured-in-place fire pit, pour-in-place half circle bench with sloped back rest, metal pergola, low voltage lighting, planting and irrigation! (*Adorable cat not included)
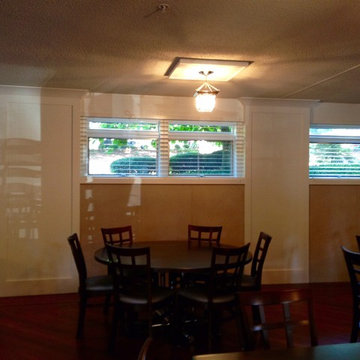
 Lisa Smith Interiors
Large transitional dark wood floor enclosed dining room photo in Indianapolis with beige walls and no fireplace

 Ryan Hughes Design
At the epicenter of the outdoor space is the circular fire lounge and patio that beckons guests from the moment they enter the home’s front door. Appearing to float within the pool, the 8 foot circular lowered fire lounge and patio area is constructed of tumbled travertine pavers in a French pattern. Cladded with glass tile and a two foot precast concrete cap, the glowing fire pit measure five foot in diameter. To enjoy the warmth and conversations, seating within the fire pit areas includes custom designed circular benches of tile with raised backing. Decorative pillows and cushions add to the comfort for viewing the entire patio area.
Photography by Joe Traina

Sponsored
Columbus, OH

Hope Restoration & General Contracting
Columbus Design-Build, Kitchen & Bath Remodeling, Historic Renovations
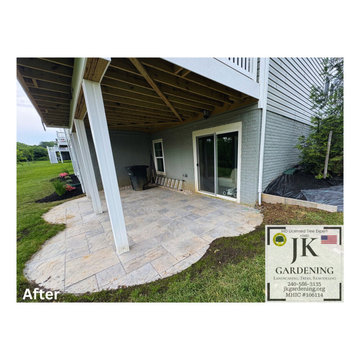
 JK Gardening Lawn & Garden Care
After, right before adding polymeric sand.
Patio - mid-sized modern backyard stone patio idea in DC Metro
Patio - mid-sized modern backyard stone patio idea in DC Metro
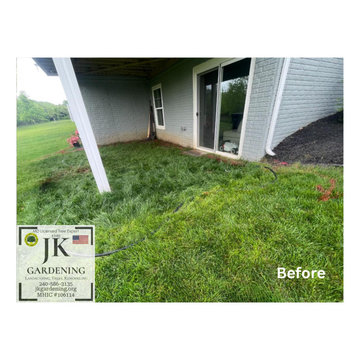 JK Gardening Lawn & Garden Care
Before.
Example of a mid-sized minimalist backyard stone patio design in DC Metro
Example of a mid-sized minimalist backyard stone patio design in DC Metro
31