
Search results for "Circular" in Home Design Ideas
 Traditions Landscape Group
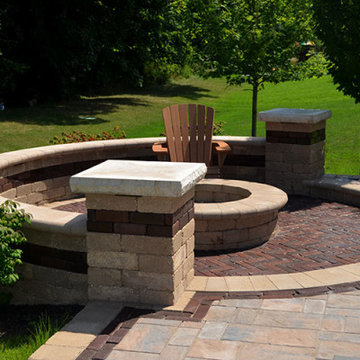
This outdoor living space features a custom circular fire pit gathering area built with Unilock materials, designed to create a comfortable and visually striking focal point within this backyard in New Albany, Ohio. The fire pit area is constructed using Unilock Copthorne pavers in a three-color blend arranged in a classic herringbone pattern, which adds texture and timeless character to the circular patio surface.
Surrounding the fire pit are curved sitting walls built with Unilock Dimensional wall block in the Sierra color, providing both structure and comfortable seating for outdoor gatherings. The sitting walls and fire pit structure incorporate Copthorne double accent banding, which adds contrast and design detail that ties the hardscape elements together.
The fire pit and sitting walls are finished with double fullnose coping, creating smooth, rounded edges that provide a refined and comfortable seating surface around the fire feature. Flanking the seating area are decorative columns constructed from the same Unilock Dimensional Sierra wall block, further enhancing the architectural feel of the space.
Each column is capped with Unilock Ledgestone rock-faced pillar caps, adding texture and a natural stone appearance that complements the surrounding patio materials. These columns help frame the circular fire pit area and create visual balance within the landscape.
Adjacent to the fire pit gathering space, the upper patio is constructed with Unilock Beacon Hill Flagstone pavers in the Sierra blend, offering a natural stone aesthetic and durable surface for outdoor living. The patio design incorporates a red three-color Copthorne accent border, which connects the upper patio visually with the circular fire pit area below.
Together, these elements create a cohesive outdoor living space that combines durable Unilock hardscape materials with thoughtful design. Projects like this custom circular fire pit and patio in New Albany, Ohio demonstrate how professionally designed hardscapes can transform a backyard into a welcoming outdoor environment for relaxing, entertaining, and enjoying outdoor living throughout Central Ohio.

 Kristin Lam Interiors
Contemporary Master bathroom, clean, light and bright bath with white marble and glass tile for a young, on the go couple. Downtown address with great style.
Don Anderson
 Phil Wood Garden Design
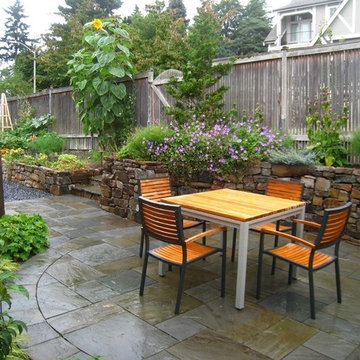
New outdoor dining space on circular patio with drystack stone wall
Photo of a mediterranean partial sun side yard stone formal garden in Seattle.
Photo of a mediterranean partial sun side yard stone formal garden in Seattle.
Find the right local pro for your project
 MVK Landscape Design Studio
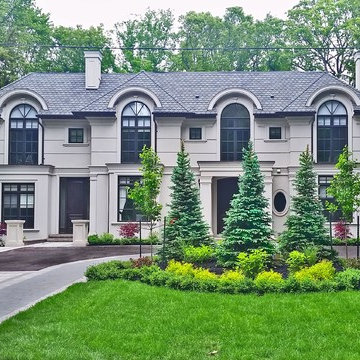
Circular Driveway. Formal Planting. Classic Style. Interlock-asphalt combination.
Design ideas for a traditional front yard driveway in Toronto.
Design ideas for a traditional front yard driveway in Toronto.
 Luxury Outdoor Living, Inc.
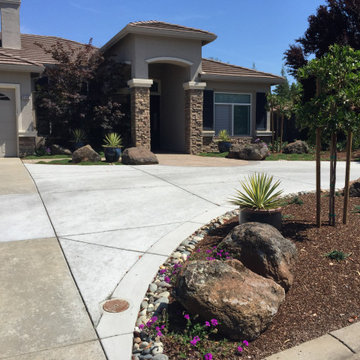
The front lawn was removed and replaced with a large circular driveway & enhanced front entry with new landscape planting & boulders to bring some architectural interest and color. A few potted plants were added as focal points.
 MVK Landscape Design Studio
ORGANIC AND NATURAL DESIGN
A well thought out and organized naturalistic style garden design and landscaping compliment the natural terrain of the land and enhance the general theme of the home. In this project, we use natural granite boulders for the fountain accent art and for creating a very natural but dramatic look of the circular driveway island landscaping. We curved boxwood hedge around the existing driveway and soften the garden with hydrangeas, dogwoods, and groundcovers.




 Janine Dowling Design Inc.
Janine Dowling Design, Inc.
www.janinedowling.com
Photographer: Michael Partenio

Mid-sized beach style light wood floor and beige floor dining room photo in Boston with white walls and no fireplace
Mid-sized beach style light wood floor and beige floor dining room photo in Boston with white walls and no fireplace

 P. Scinta Designs, LLC
Jim Decker
Eat-in kitchen - contemporary light wood floor eat-in kitchen idea in Las Vegas with a farmhouse sink, raised-panel cabinets, white cabinets, blue backsplash and an island
Eat-in kitchen - contemporary light wood floor eat-in kitchen idea in Las Vegas with a farmhouse sink, raised-panel cabinets, white cabinets, blue backsplash and an island
 Angela Arnone-Orel,
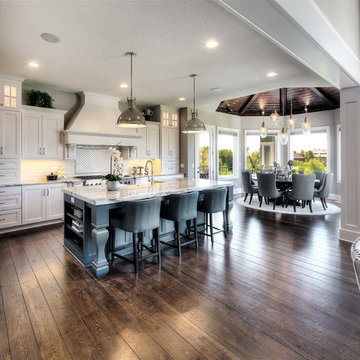
Eat-in kitchen - transitional l-shaped dark wood floor and brown floor eat-in kitchen idea in Kansas City with a farmhouse sink, shaker cabinets, white cabinets, white backsplash, paneled appliances, an island and beige countertops
 Carla 1 Design

Inspiration for a mid-sized contemporary light wood floor dining room remodel in Chicago with a ribbon fireplace, blue walls and a tile fireplace


 Olympian Landscaping
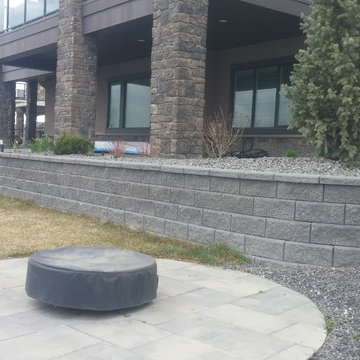
firepit and pisa block retaining wall
Photo of a mid-sized modern backyard landscaping in Dublin.
Photo of a mid-sized modern backyard landscaping in Dublin.
 Capozzoli Stairworks
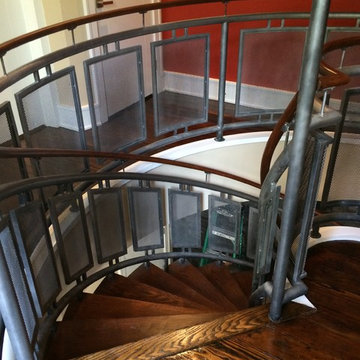
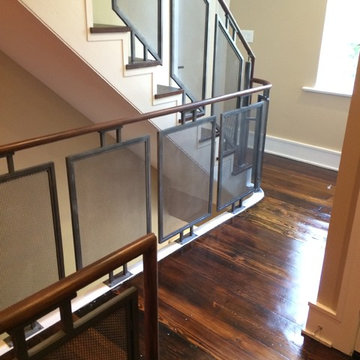
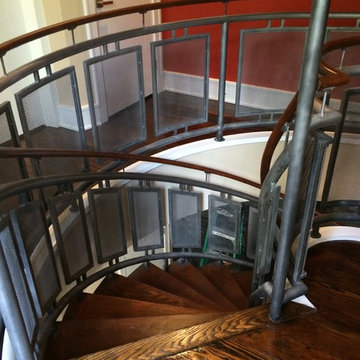
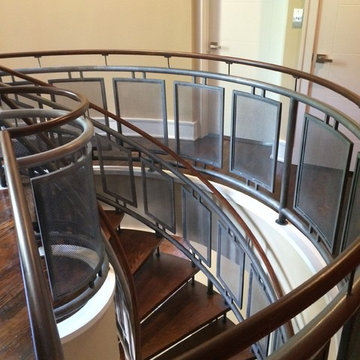
Perforated painted steel railing made by Capozzoli.
Eclectic staircase photo in Philadelphia
Eclectic staircase photo in Philadelphia
 Luxury Outdoor Living, Inc.
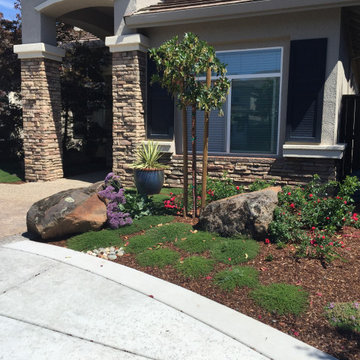
The front lawn was removed and replaced with a large circular driveway & enhanced front entry with new landscape planting & boulders to bring some architectural interest and color. A few potted plants were added as focal points.
 Olympian Landscaping
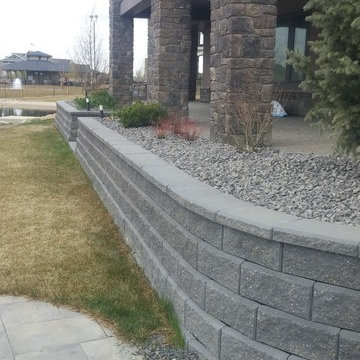
Pisa block retaining wall
This is an example of a mid-sized modern backyard retaining wall landscape in Dublin.
This is an example of a mid-sized modern backyard retaining wall landscape in Dublin.

 Marlin Landscape Systems
Ira Montgomery
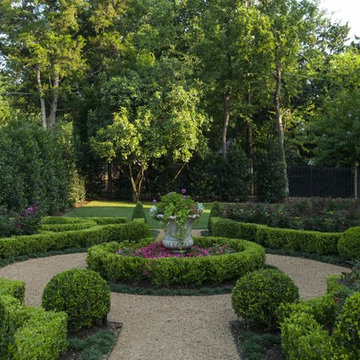
This is an example of a large traditional gravel formal garden in Dallas.
This is an example of a large traditional gravel formal garden in Dallas.
 WoodCo

White Oak Wood Flooring Milled by WoodCo. Cypress Millwork
Example of a large mountain style loft-style medium tone wood floor, brown floor and vaulted ceiling bedroom design in Austin with white walls
Example of a large mountain style loft-style medium tone wood floor, brown floor and vaulted ceiling bedroom design in Austin with white walls
30