
Search results for "Circular" in Home Design Ideas

 Hursthouse Landscape - Architect, Build, Maintain
Centered on an arched pergola, the gas grill is convenient to bar seating, the refrigerator and the trash receptacle. The pergola ties into other wood structures on site and the circular bar reflects a large circular bluestone insert on the patio.

 Summit Woodworkers LLC
Inspiration for a timeless enclosed carpeted living room remodel in New York with a music area, blue walls, a standard fireplace, a wood fireplace surround and no tv
Find the right local pro for your project

 Jamie Bush & Co.
Peter Murdock
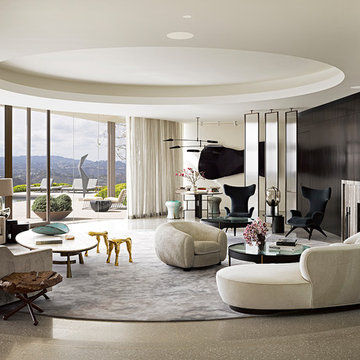
Living room - contemporary open concept gray floor living room idea in Los Angeles with white walls and a standard fireplace
Living room - contemporary open concept gray floor living room idea in Los Angeles with white walls and a standard fireplace

 Dream Finders Homes
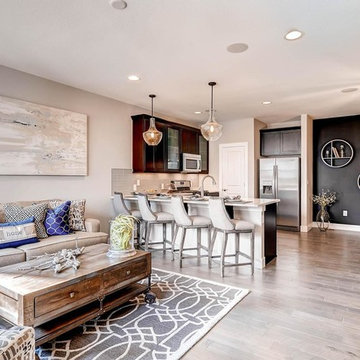
Family room - mid-sized contemporary open concept light wood floor family room idea in Denver with gray walls, no fireplace and a tv stand




 Sun Soul Style Interiors
Vivian Johnson Photography
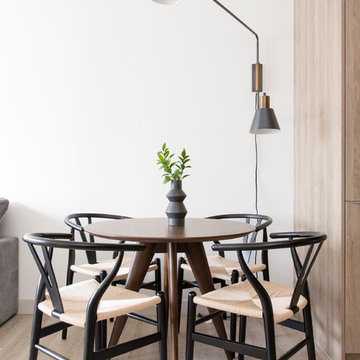
Example of a trendy dining room design in San Francisco
Example of a trendy dining room design in San Francisco
 Podzook

Mid-sized trendy loft-style light wood floor living room photo in Portland Maine with white walls
 Lee Lyn Construction
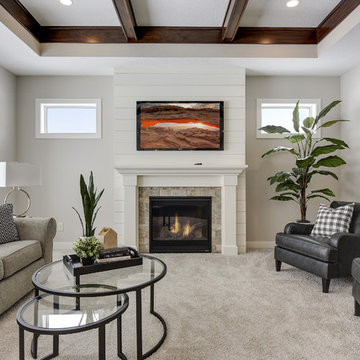
Living room - large transitional open concept dark wood floor and brown floor living room idea in Minneapolis with beige walls, a standard fireplace, a stone fireplace and a wall-mounted tv
 Widell + Boschetti
Madeline Tolle
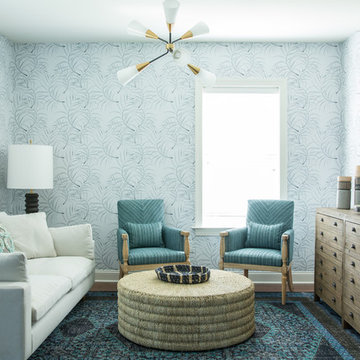
Living room - transitional formal and enclosed dark wood floor and brown floor living room idea in Philadelphia with blue walls
Living room - transitional formal and enclosed dark wood floor and brown floor living room idea in Philadelphia with blue walls

Sponsored
Columbus, OH

Hope Restoration & General Contracting
Columbus Design-Build, Kitchen & Bath Remodeling, Historic Renovations
 Design Plus Construction Corp.
Diane Brophy Photography
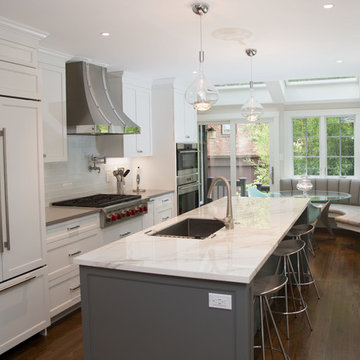
Eat-in kitchen - mid-sized contemporary single-wall dark wood floor and brown floor eat-in kitchen idea in Boston with an undermount sink, shaker cabinets, white cabinets, marble countertops, white backsplash, subway tile backsplash, paneled appliances, two islands and white countertops
Eat-in kitchen - mid-sized contemporary single-wall dark wood floor and brown floor eat-in kitchen idea in Boston with an undermount sink, shaker cabinets, white cabinets, marble countertops, white backsplash, subway tile backsplash, paneled appliances, two islands and white countertops
 Holland & Knapp Construction
Erin Feinblatt

Inspiration for a mediterranean multicolored tile and mosaic tile dark wood floor bathroom remodel in San Luis Obispo with an undermount tub and yellow walls
Inspiration for a mediterranean multicolored tile and mosaic tile dark wood floor bathroom remodel in San Luis Obispo with an undermount tub and yellow walls
 Alice Burnham, Inc.
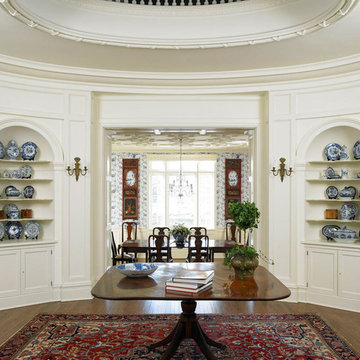
Hallway - large traditional dark wood floor hallway idea in New York with white walls
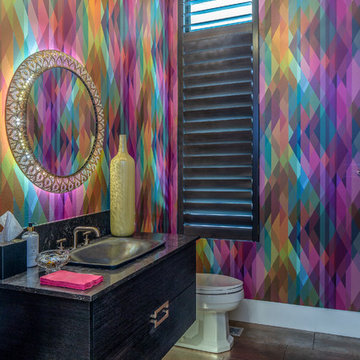
Trendy brown floor powder room photo with flat-panel cabinets, black cabinets, multicolored walls, a drop-in sink and black countertops

Sponsored
Columbus, OH

Wannemacher Interiors
Customized Award-Winning Interior Design Solutions in Franklin Cnty OH
 Infinity Living
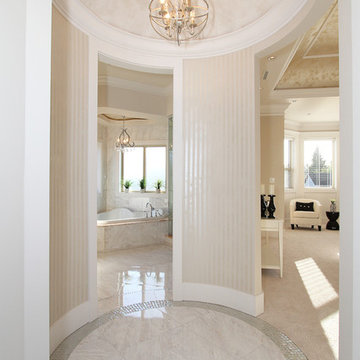
Large transitional master carpeted bedroom photo in Vancouver with beige walls and no fireplace
 Martin Lejarraga Architecture Office
David Frutos
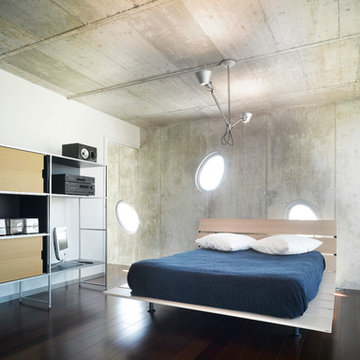
Mid-sized trendy guest dark wood floor bedroom photo with white walls and no fireplace
Mid-sized trendy guest dark wood floor bedroom photo with white walls and no fireplace
 User
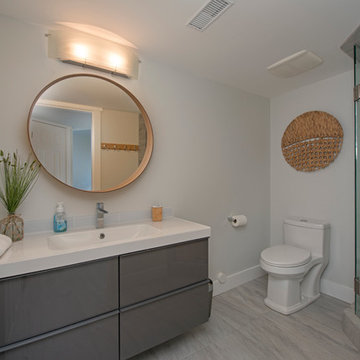
UserInspiration for a mid-sized transitional 3/4 beige tile and mosaic tile ceramic tile corner shower remodel in Vancouver with flat-panel cabinets, gray cabinets, a two-piece toilet, beige walls, an integrated sink and granite countertops
28