
Search results for "Circular" in Home Design Ideas


 Partners 4, Design
Gilbertson Photography
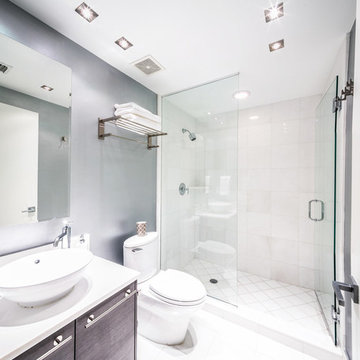
Inspiration for a small contemporary 3/4 white tile porcelain tile alcove shower remodel in Minneapolis with an undermount sink, white cabinets, solid surface countertops, a one-piece toilet and flat-panel cabinets
Inspiration for a small contemporary 3/4 white tile porcelain tile alcove shower remodel in Minneapolis with an undermount sink, white cabinets, solid surface countertops, a one-piece toilet and flat-panel cabinets
 Oakbridge Timberframing
Oakbridge Timber Framing/Kris Miller Photographer

Example of a mountain style open concept medium tone wood floor and brown floor game room design in Columbus with white walls, a two-sided fireplace, a stone fireplace and a wall-mounted tv
Example of a mountain style open concept medium tone wood floor and brown floor game room design in Columbus with white walls, a two-sided fireplace, a stone fireplace and a wall-mounted tv
Find the right local pro for your project
 LDa Architecture & Interiors

TEAM
Architect: LDa Architecture & Interiors
Interior Design: Kennerknecht Design Group
Builder: JJ Delaney, Inc.
Landscape Architect: Horiuchi Solien Landscape Architects
Photographer: Sean Litchfield Photography
 Sterling Wilson Design
Larry Malvin
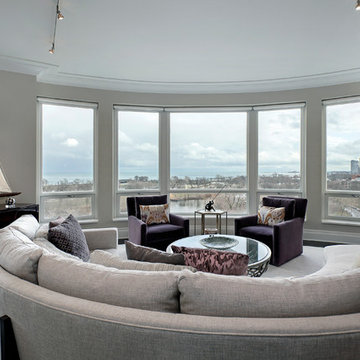
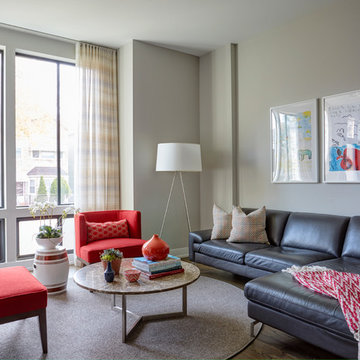
Trendy open concept dark wood floor living room photo in Chicago with gray walls and no tv
Trendy open concept dark wood floor living room photo in Chicago with gray walls and no tv

 David Marquardt Architectural Photography
David Marquardt
Example of a huge trendy open concept living room design in Las Vegas with beige walls
Example of a huge trendy open concept living room design in Las Vegas with beige walls


 DZINE
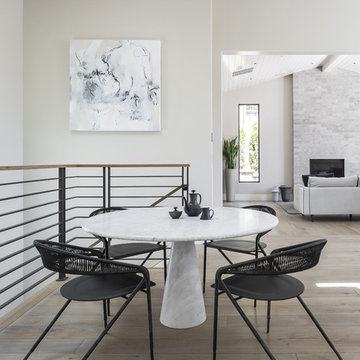
DZINEInspiration for a contemporary light wood floor and beige floor dining room remodel in San Francisco with white walls and no fireplace

 Orren Pickell Building Group
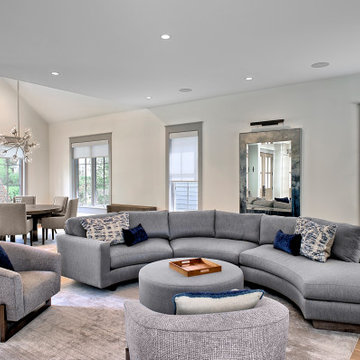
Large seating group in open concept living room
Example of a large transitional open concept medium tone wood floor and brown floor living room design in Chicago with white walls
Example of a large transitional open concept medium tone wood floor and brown floor living room design in Chicago with white walls
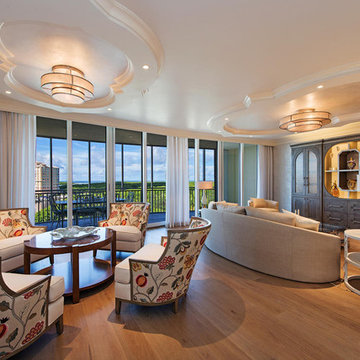
 connor_gaskins_unlimited
Family Room
Example of a transitional enclosed light wood floor and beige floor family room design in Miami with white walls
Example of a transitional enclosed light wood floor and beige floor family room design in Miami with white walls

 Swanson Homes
Spacecrafting
Example of a small transitional single-wall slate floor wet bar design in Minneapolis with an undermount sink, shaker cabinets, dark wood cabinets, quartzite countertops, beige backsplash and subway tile backsplash
Example of a small transitional single-wall slate floor wet bar design in Minneapolis with an undermount sink, shaker cabinets, dark wood cabinets, quartzite countertops, beige backsplash and subway tile backsplash
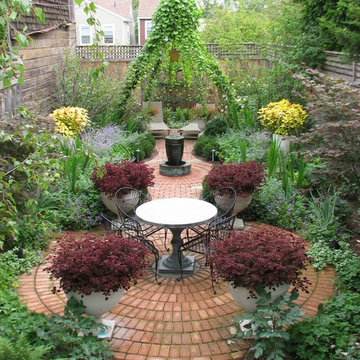
 Philippe Soule Landscape Design
Inspiration for a mid-sized traditional backyard brick formal garden in New York.

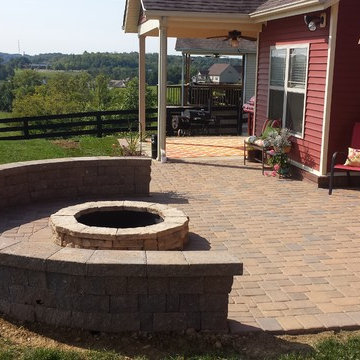
 Scott Pfeiffer & Co.
Example of a mid-sized farmhouse backyard concrete paver patio design with a fire pit

 Paragon Stairs
Example of a small mountain style wooden spiral staircase design in Philadelphia with metal risers

 Interlocking Concrete Pavement Institute
Clay brick pavers were chosen and installed in a running bond pattern for the walkways. The front walk leads guests to the front door through a stunning perennial garden. The large circular design in the front walk creates a great focal point. A clay brick walk leads guests through a post and beam arbor into the backyard entertaining space. This space includes a post and beam pergola with three posts, circular seating bench and wood burning fire pit that creates an intimate space. Clay brick accents were incorporated in the grill island and large wood burning fireplace and columns. Fire features were integrated into the columns on each side of the fireplace and seat walls.
Contractor/Installer: GoldGlo Landscapes LLC
Product Manufacturer: Glen Grey Brick
Project Designer: GoldGlo Landscapes LLC

 Savvy Design Group
Enclosed dining room - transitional multicolored floor and wallpaper enclosed dining room idea in St Louis with gray walls and no fireplace

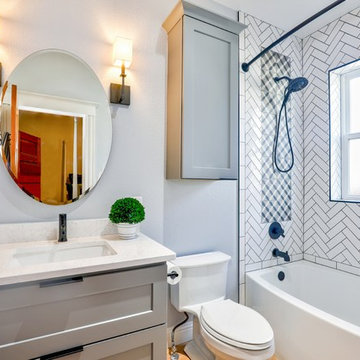
 Luxury Kitchen & Bathroom Remodeling Contractors
Example of a transitional white tile alcove bathtub design in Chicago with shaker cabinets, gray cabinets, a two-piece toilet, an undermount sink and white countertops
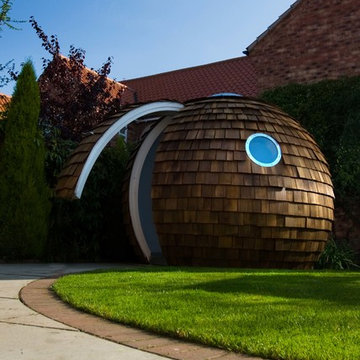
 Podzook
Inspiration for a small eclectic brown one-story wood exterior home remodel in Portland Maine

29